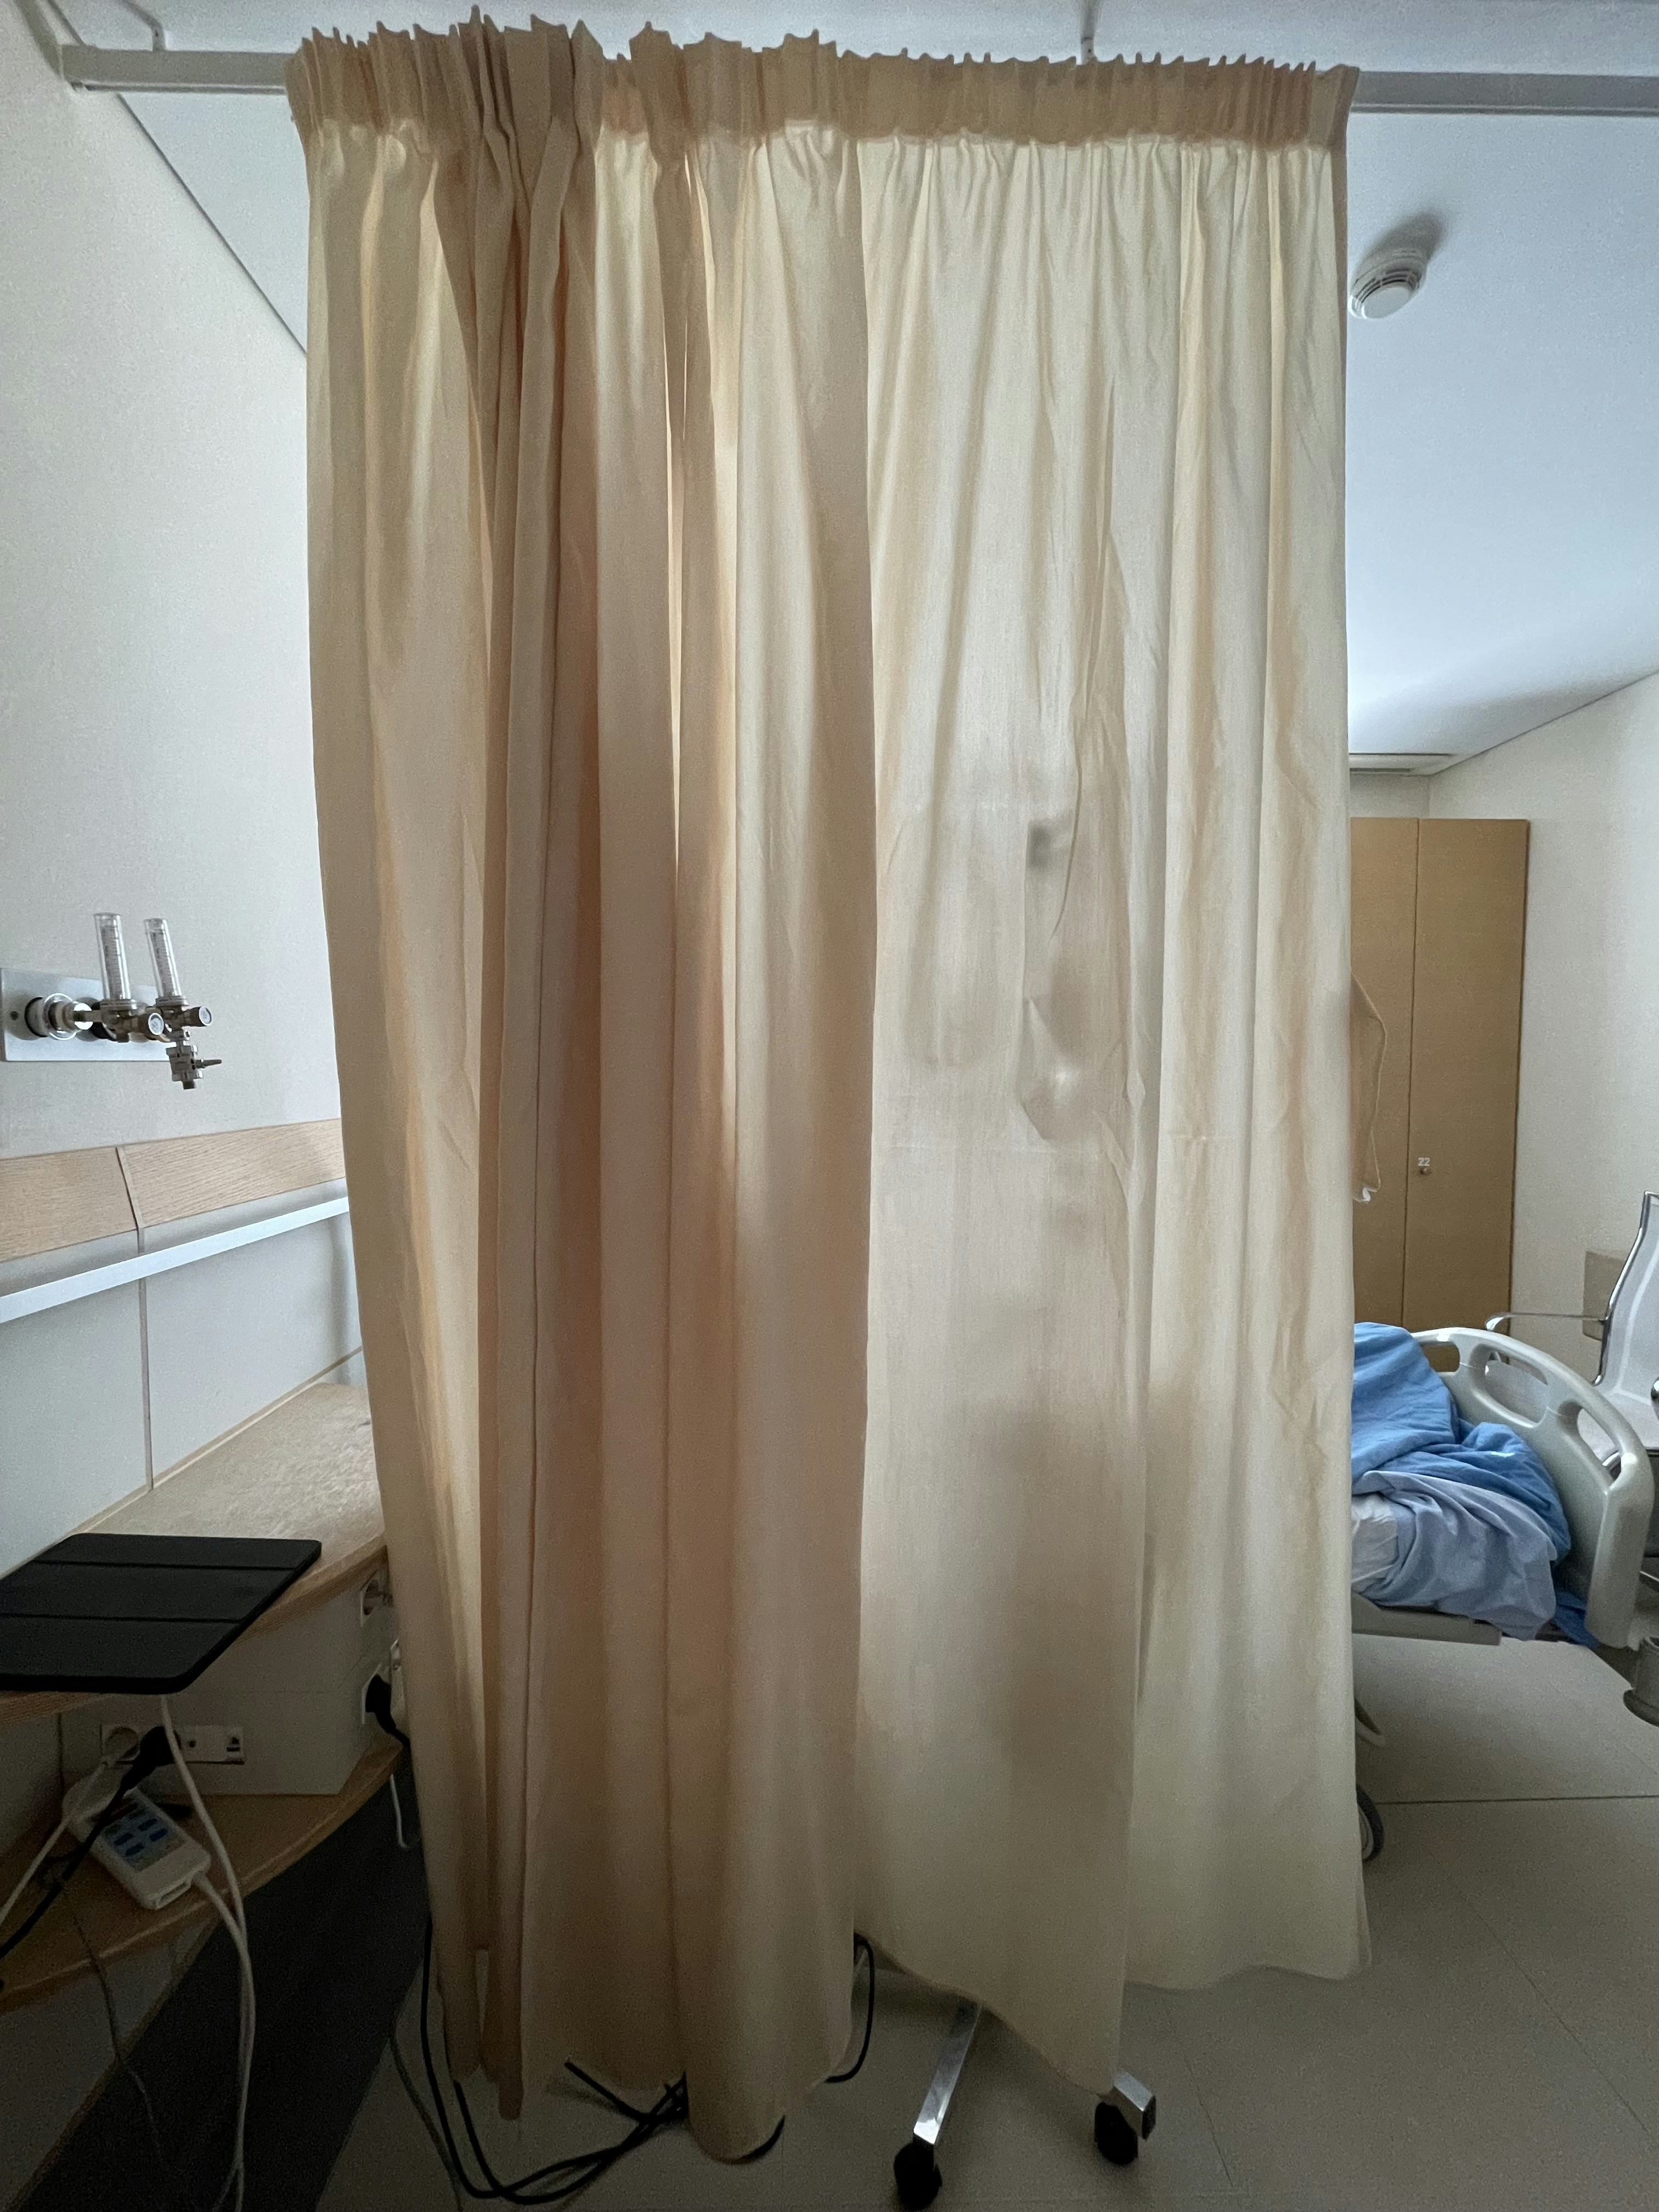
Recovery room bathed in warm amber morning light with soft linen curtains
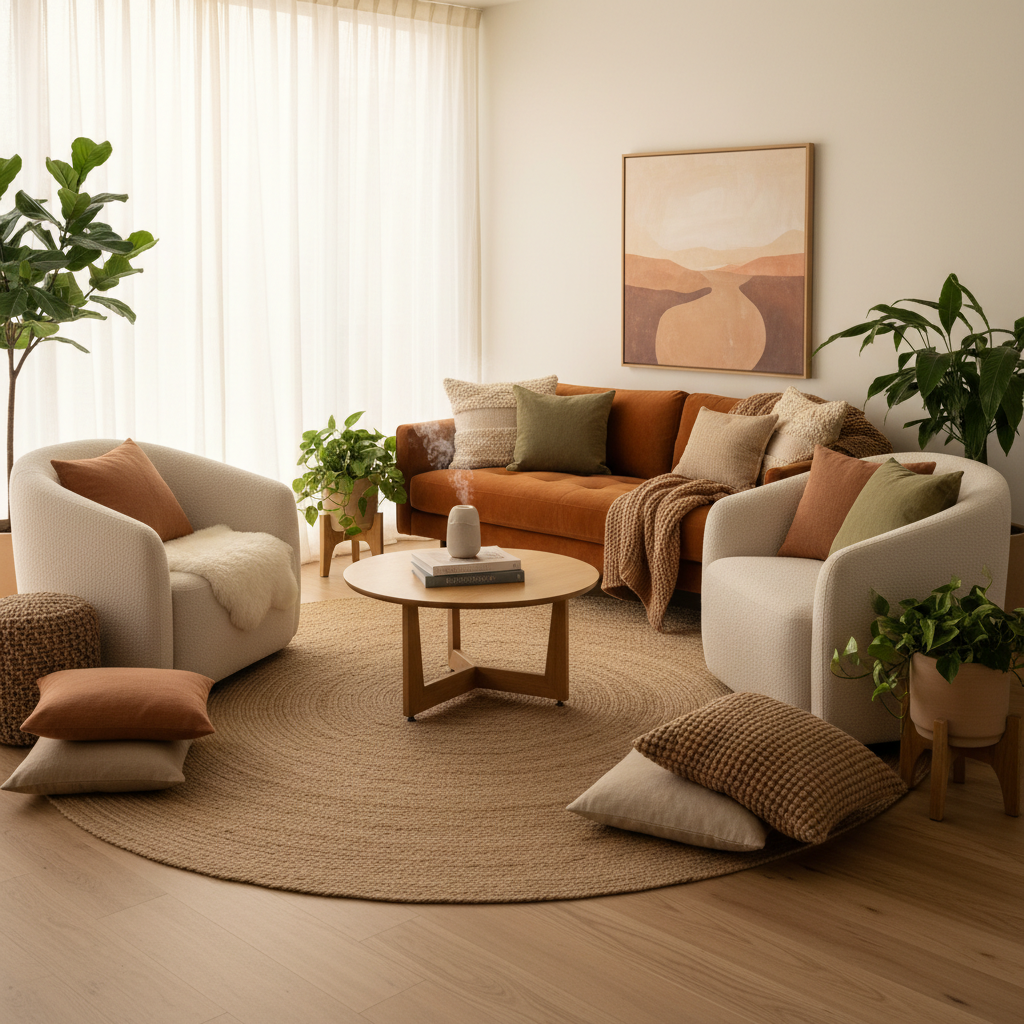
Pediatric therapy space with rounded birch furniture and soft natural light
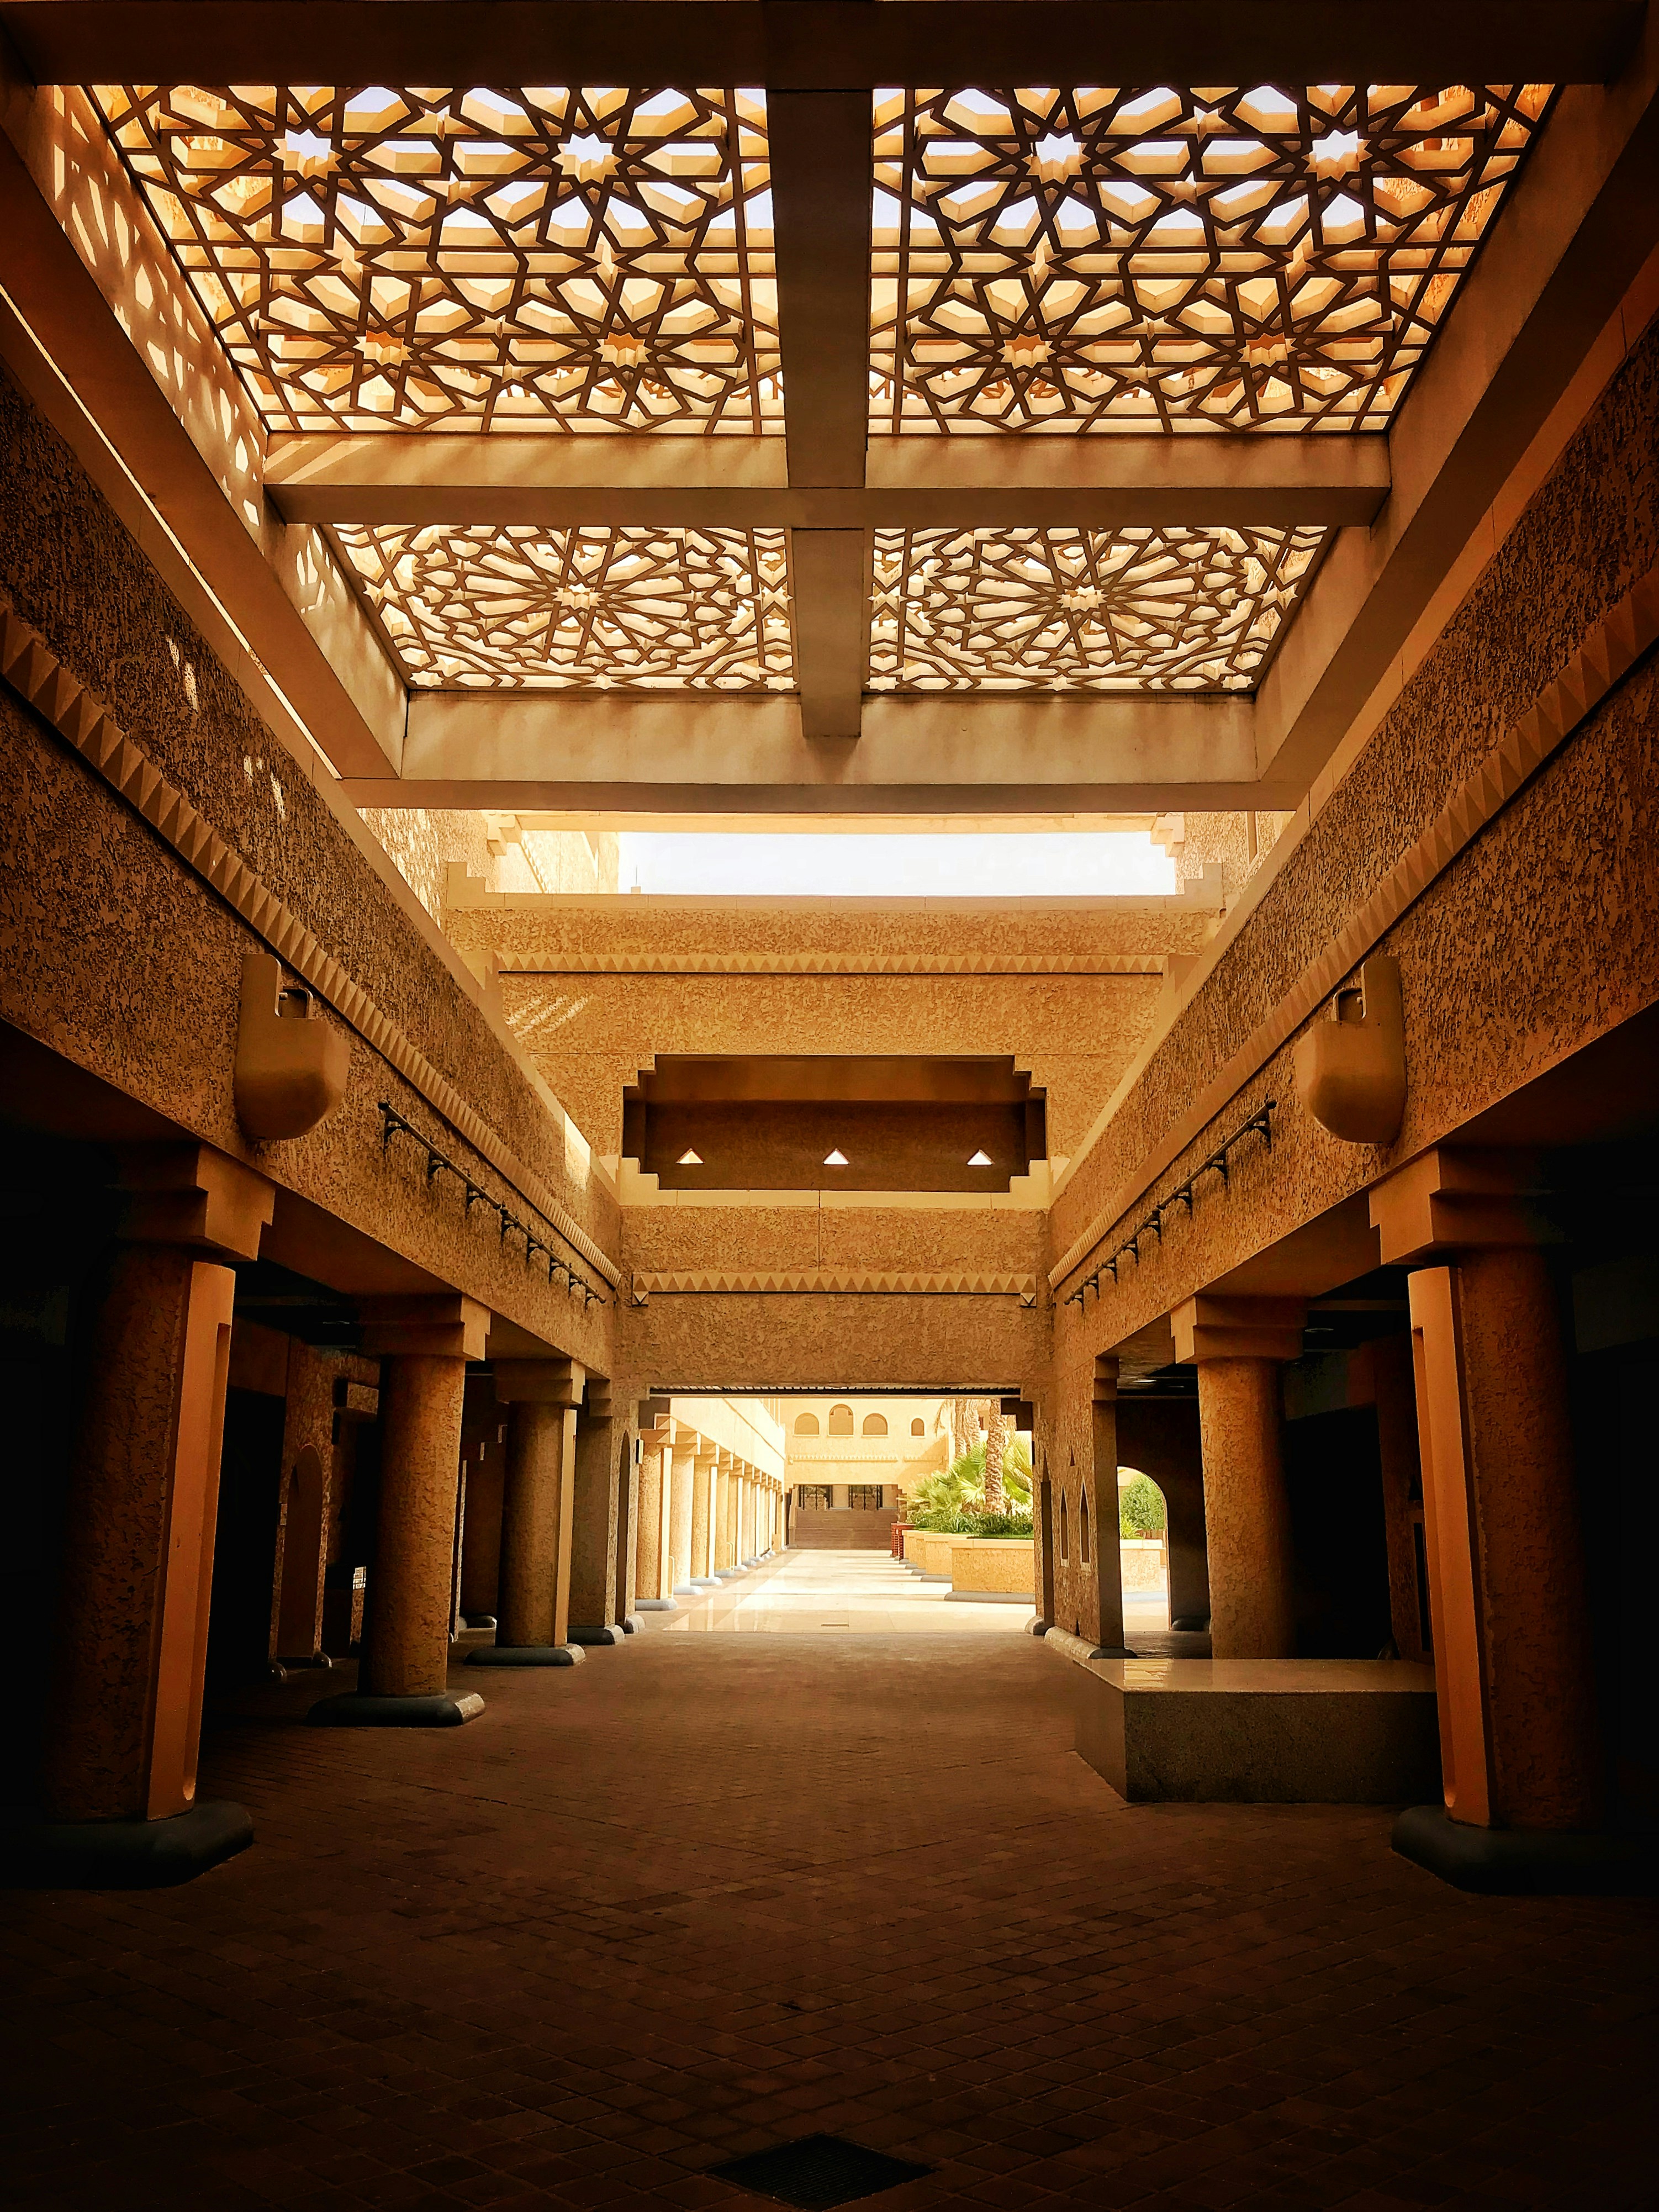
Hospice corridor with ceiling panels mimicking a forest canopy in dappled light
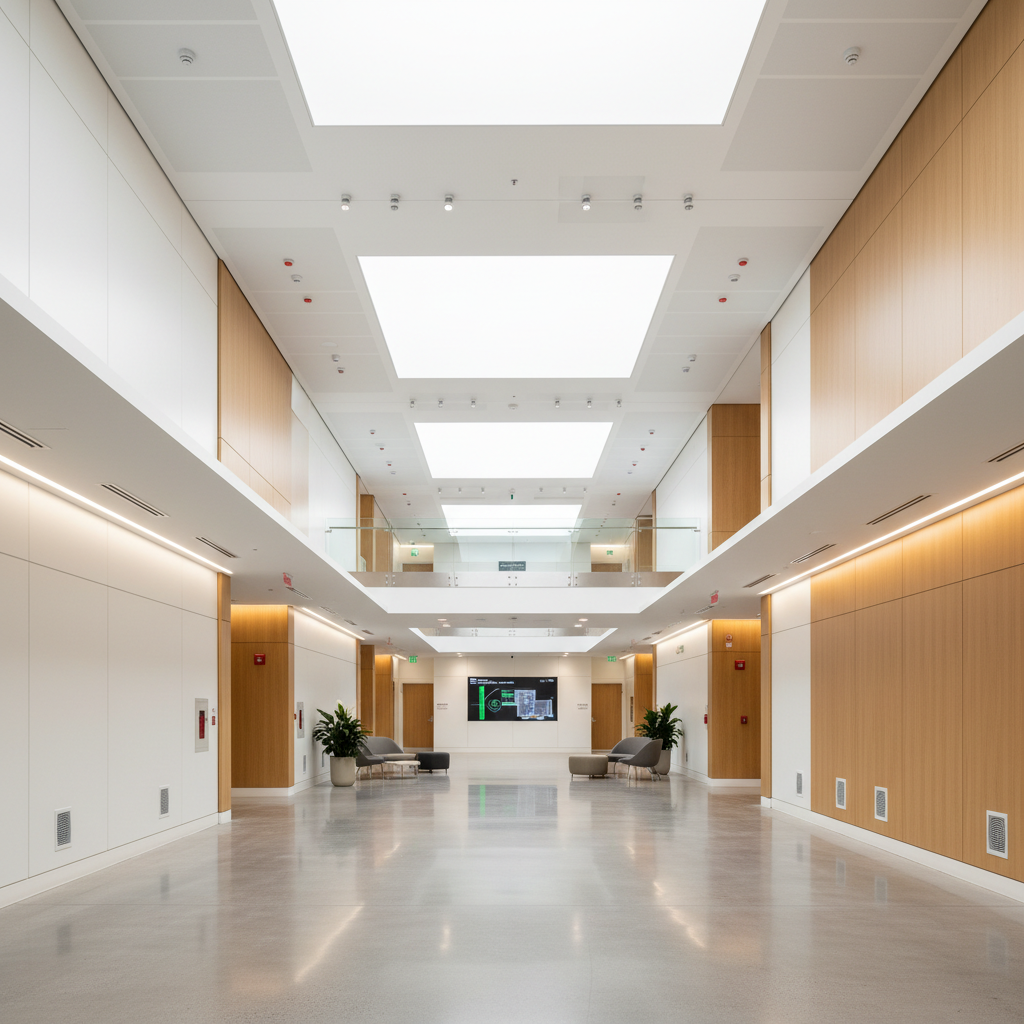
Oncology suite with warm timber panelling and dignified material palette
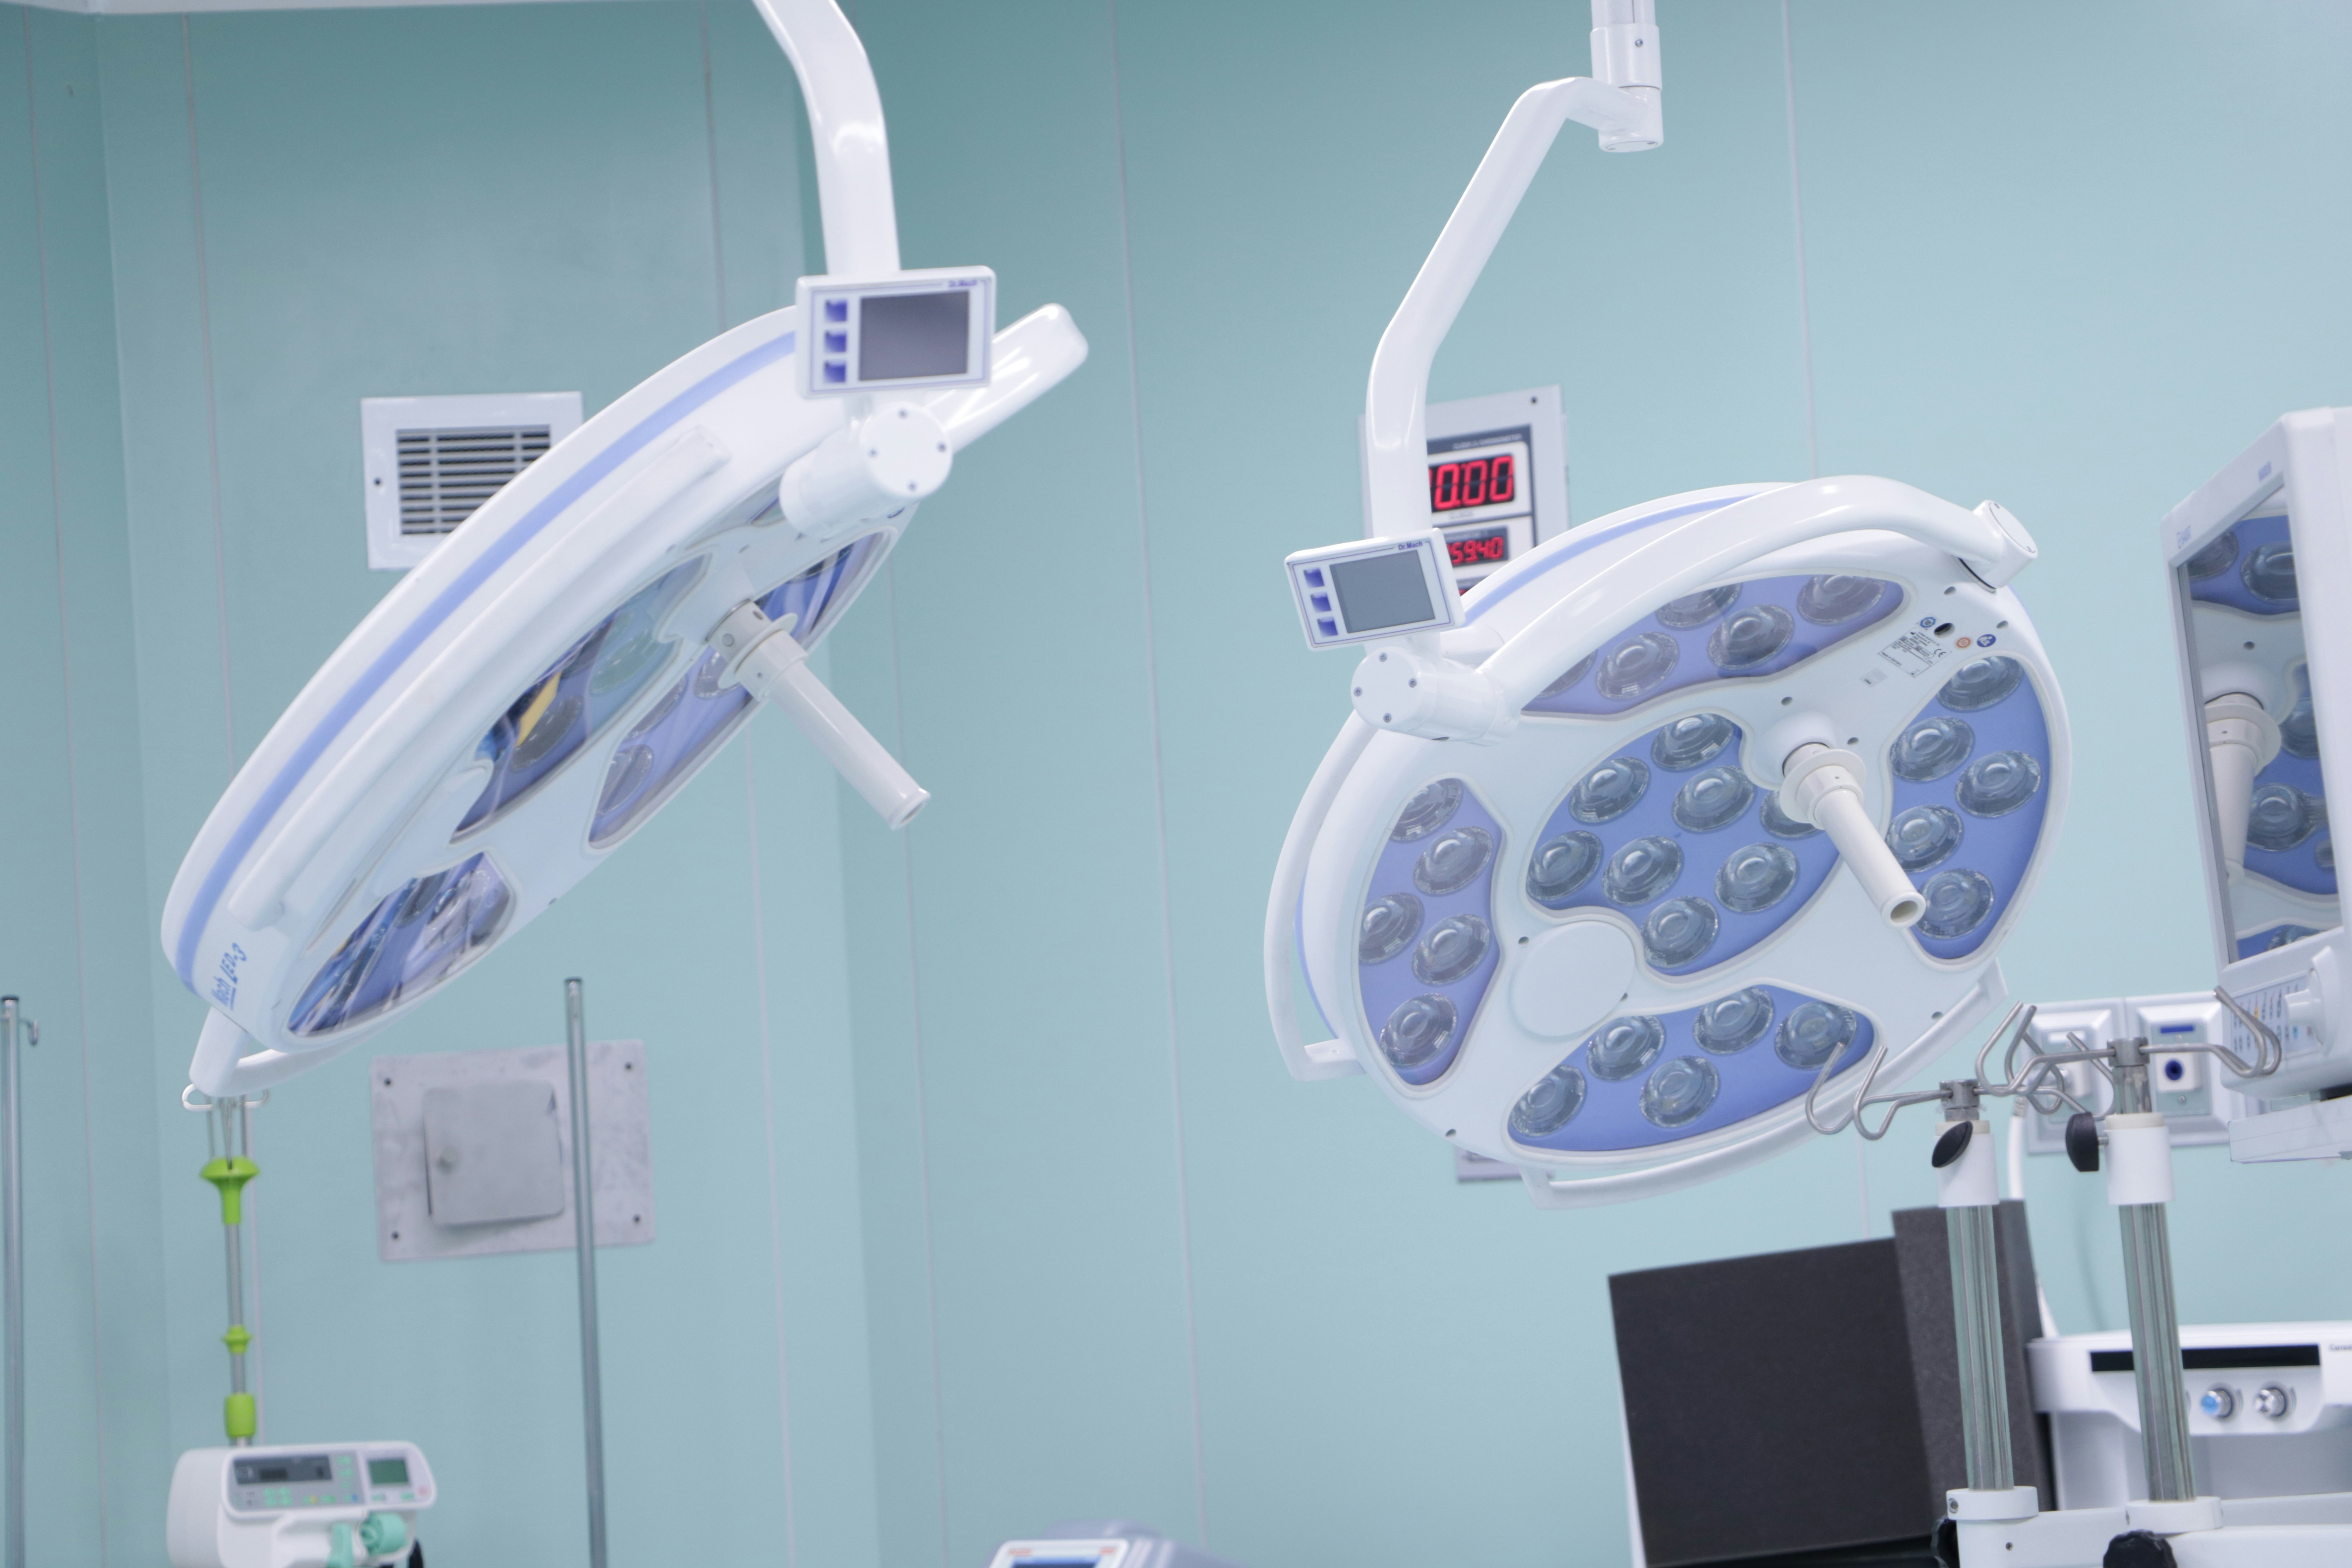
Operating theatre with surgical lighting and calming blue-grey wall finish
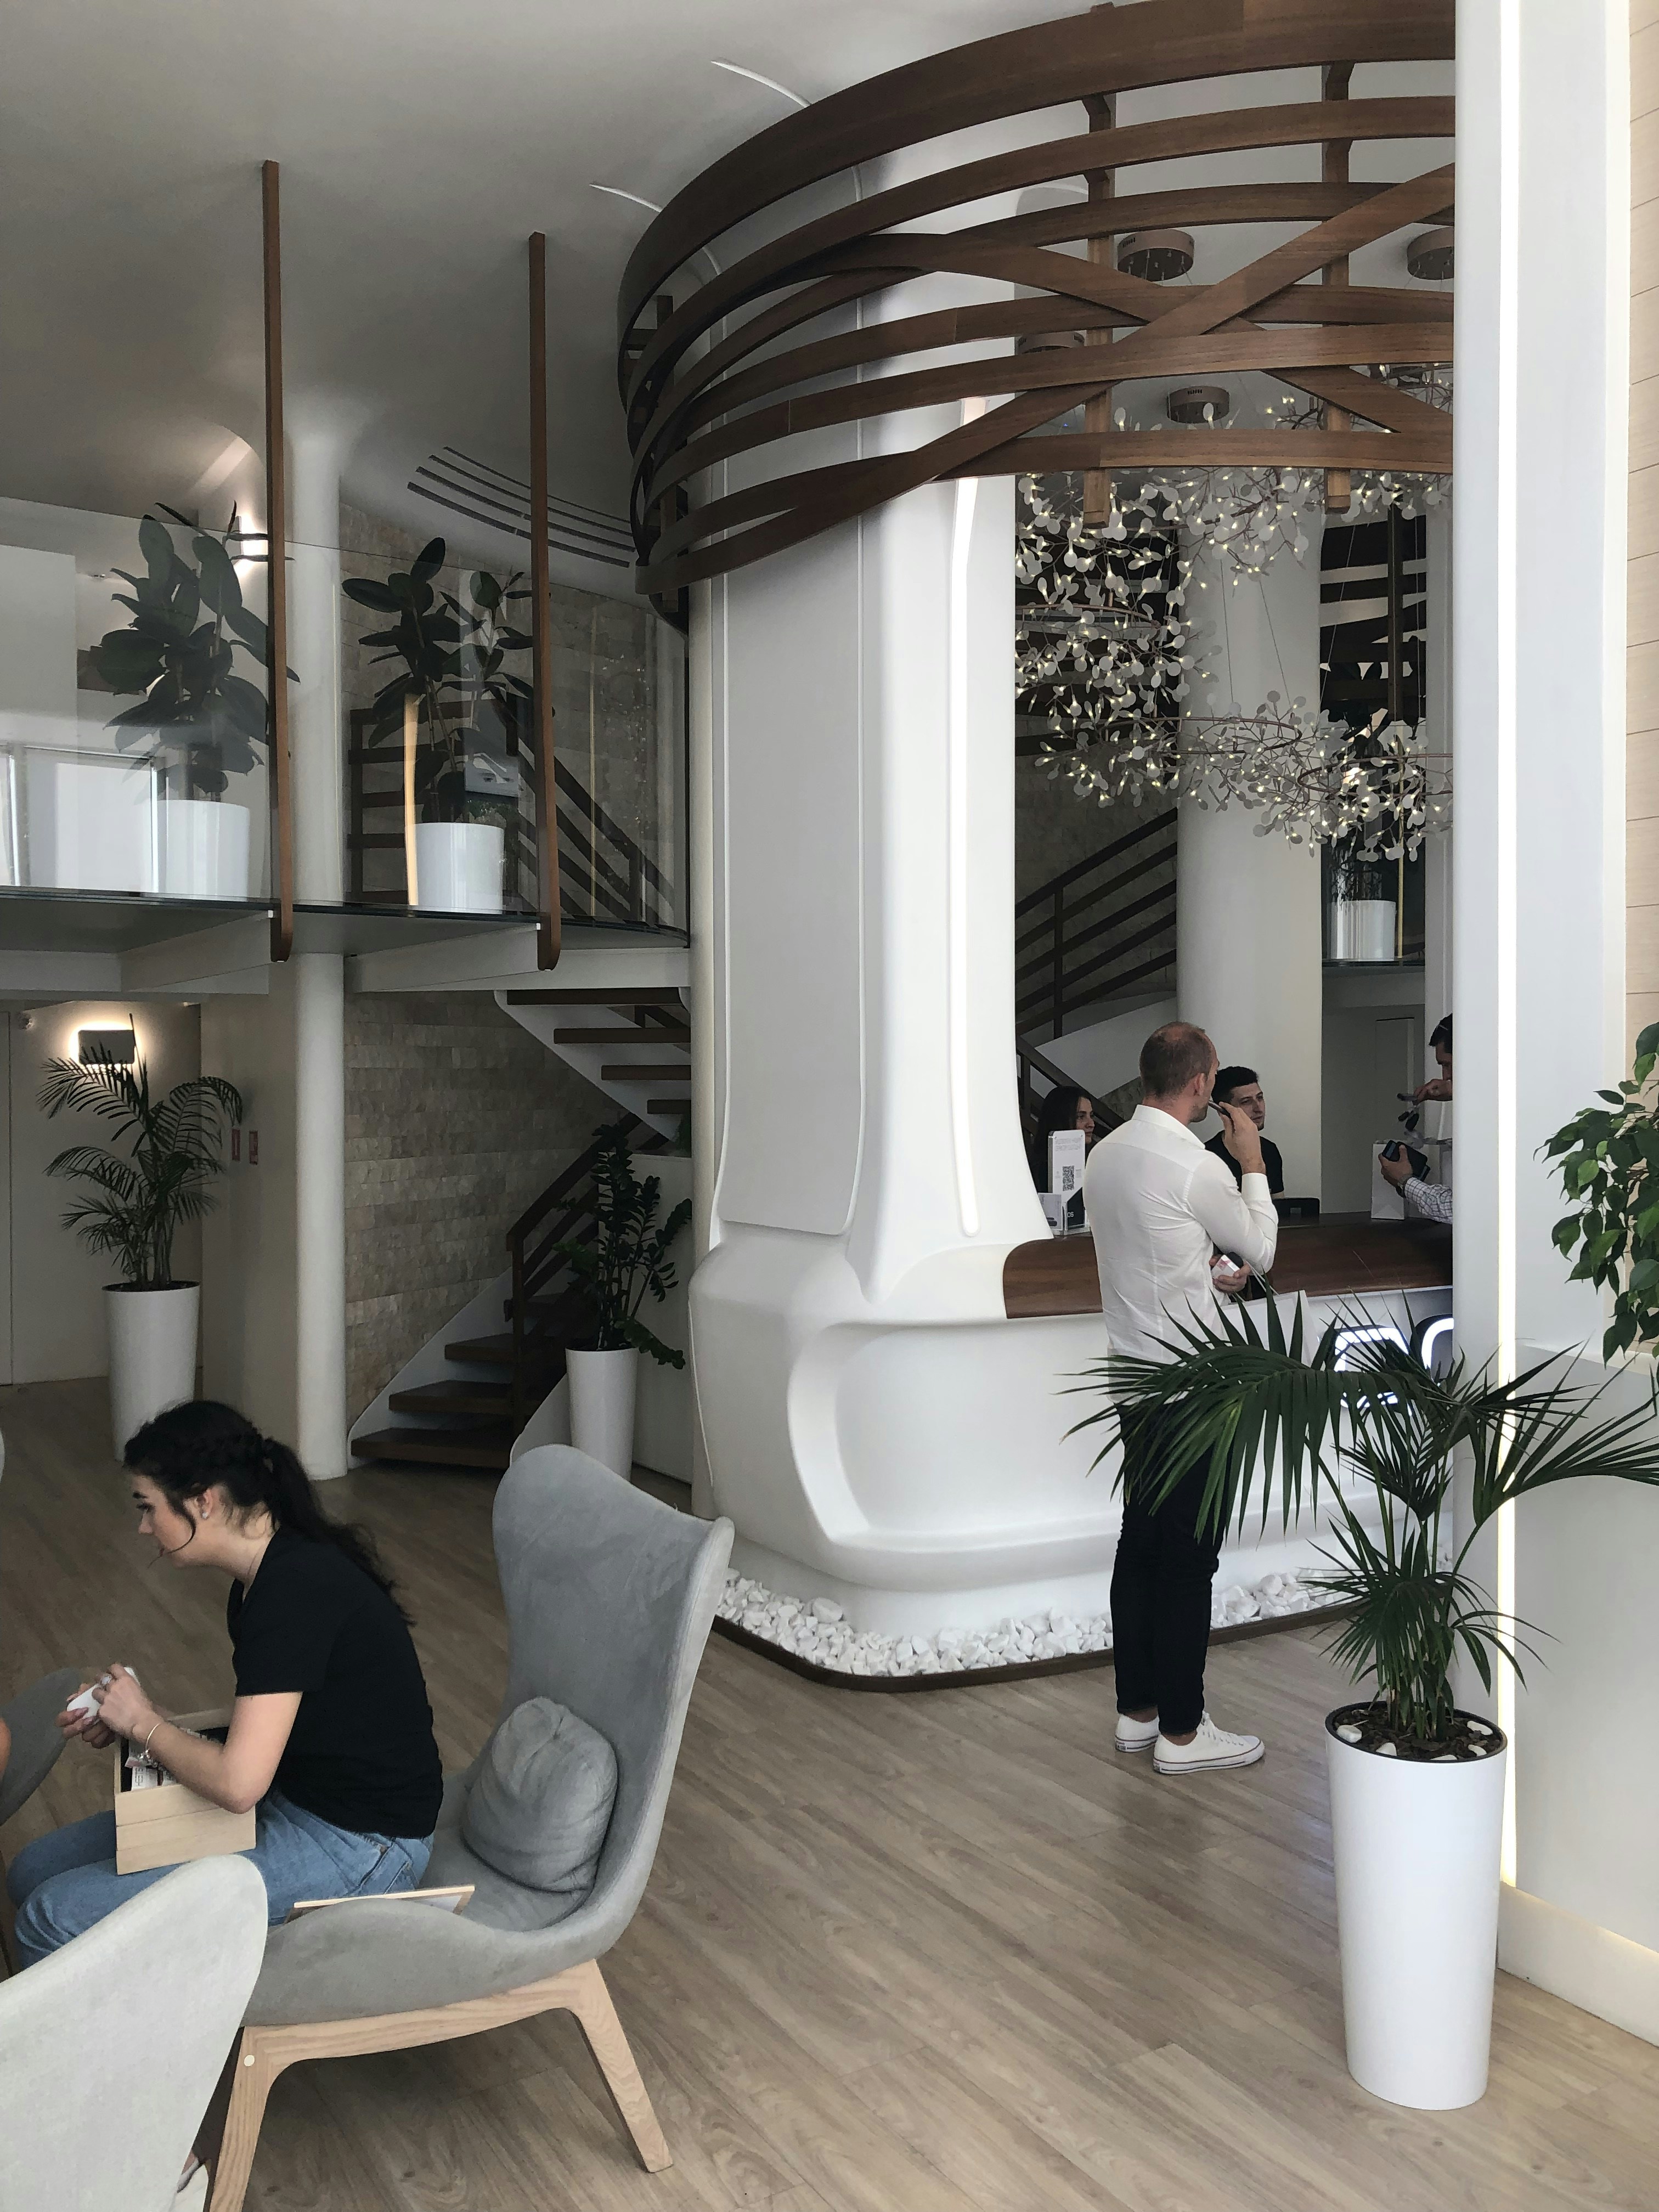
Maternity unit reception with curved forms and botanical artwork installations
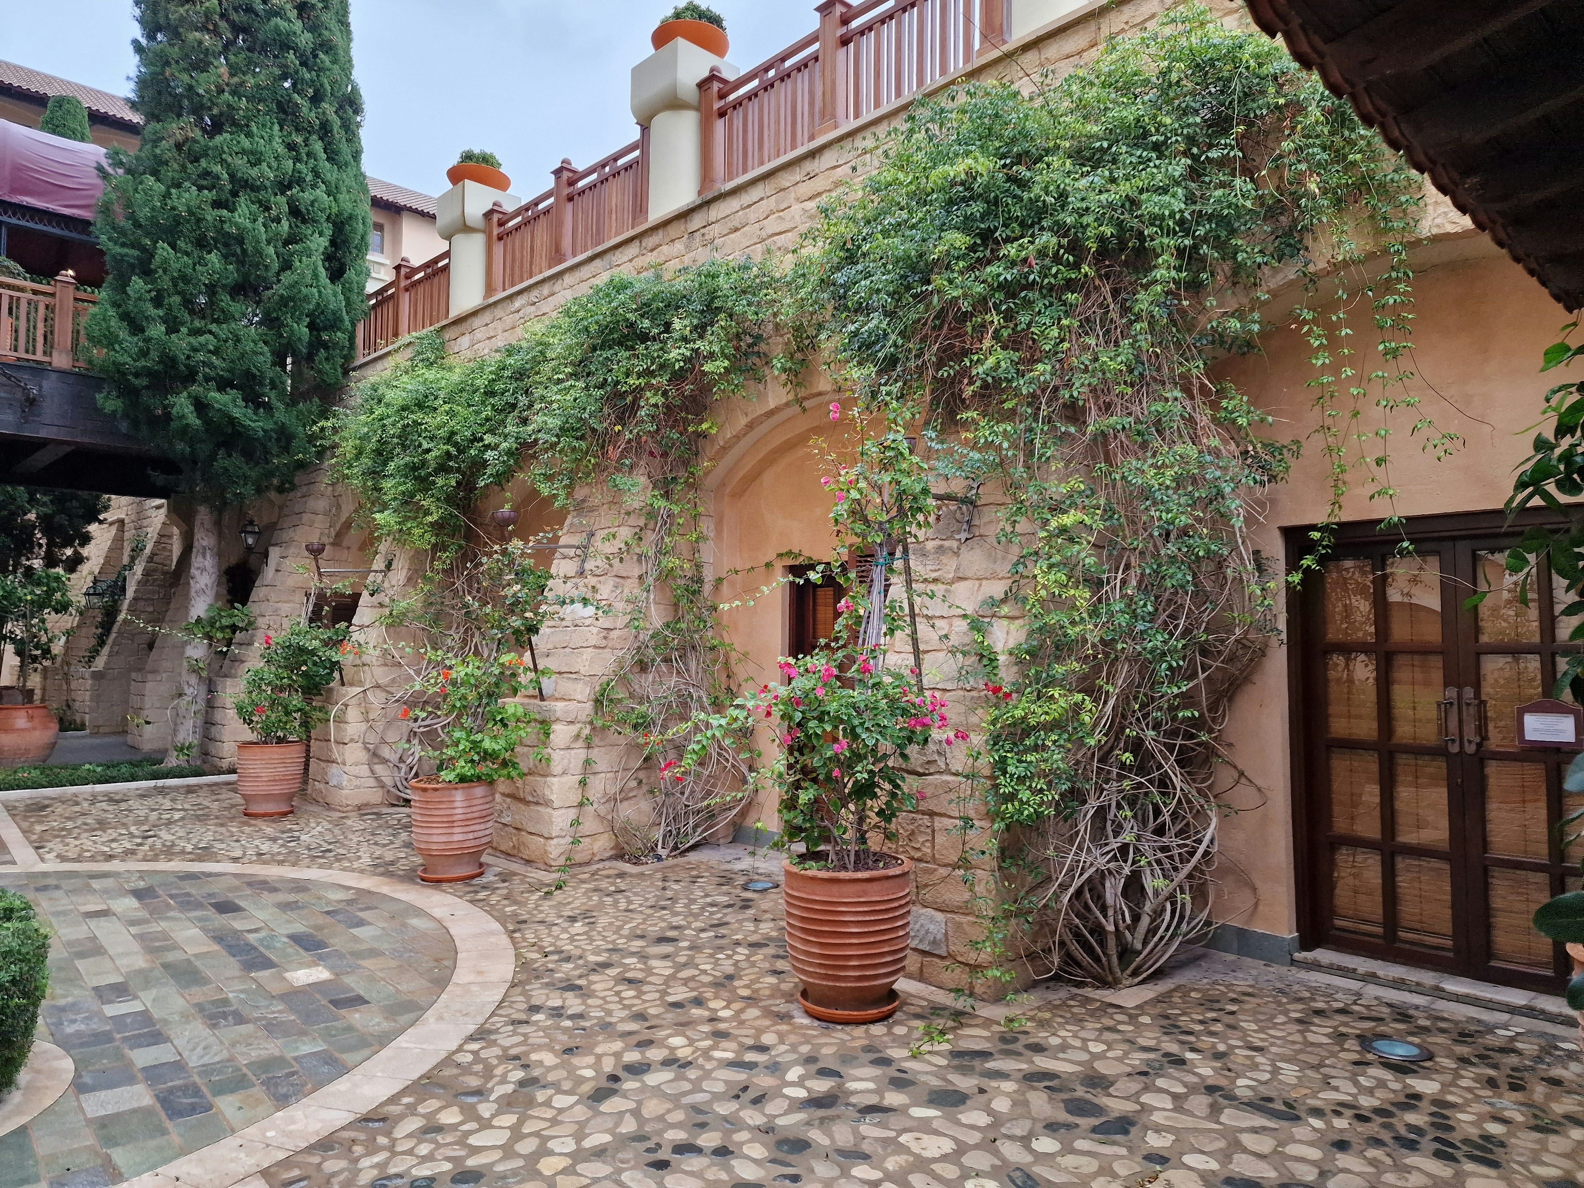
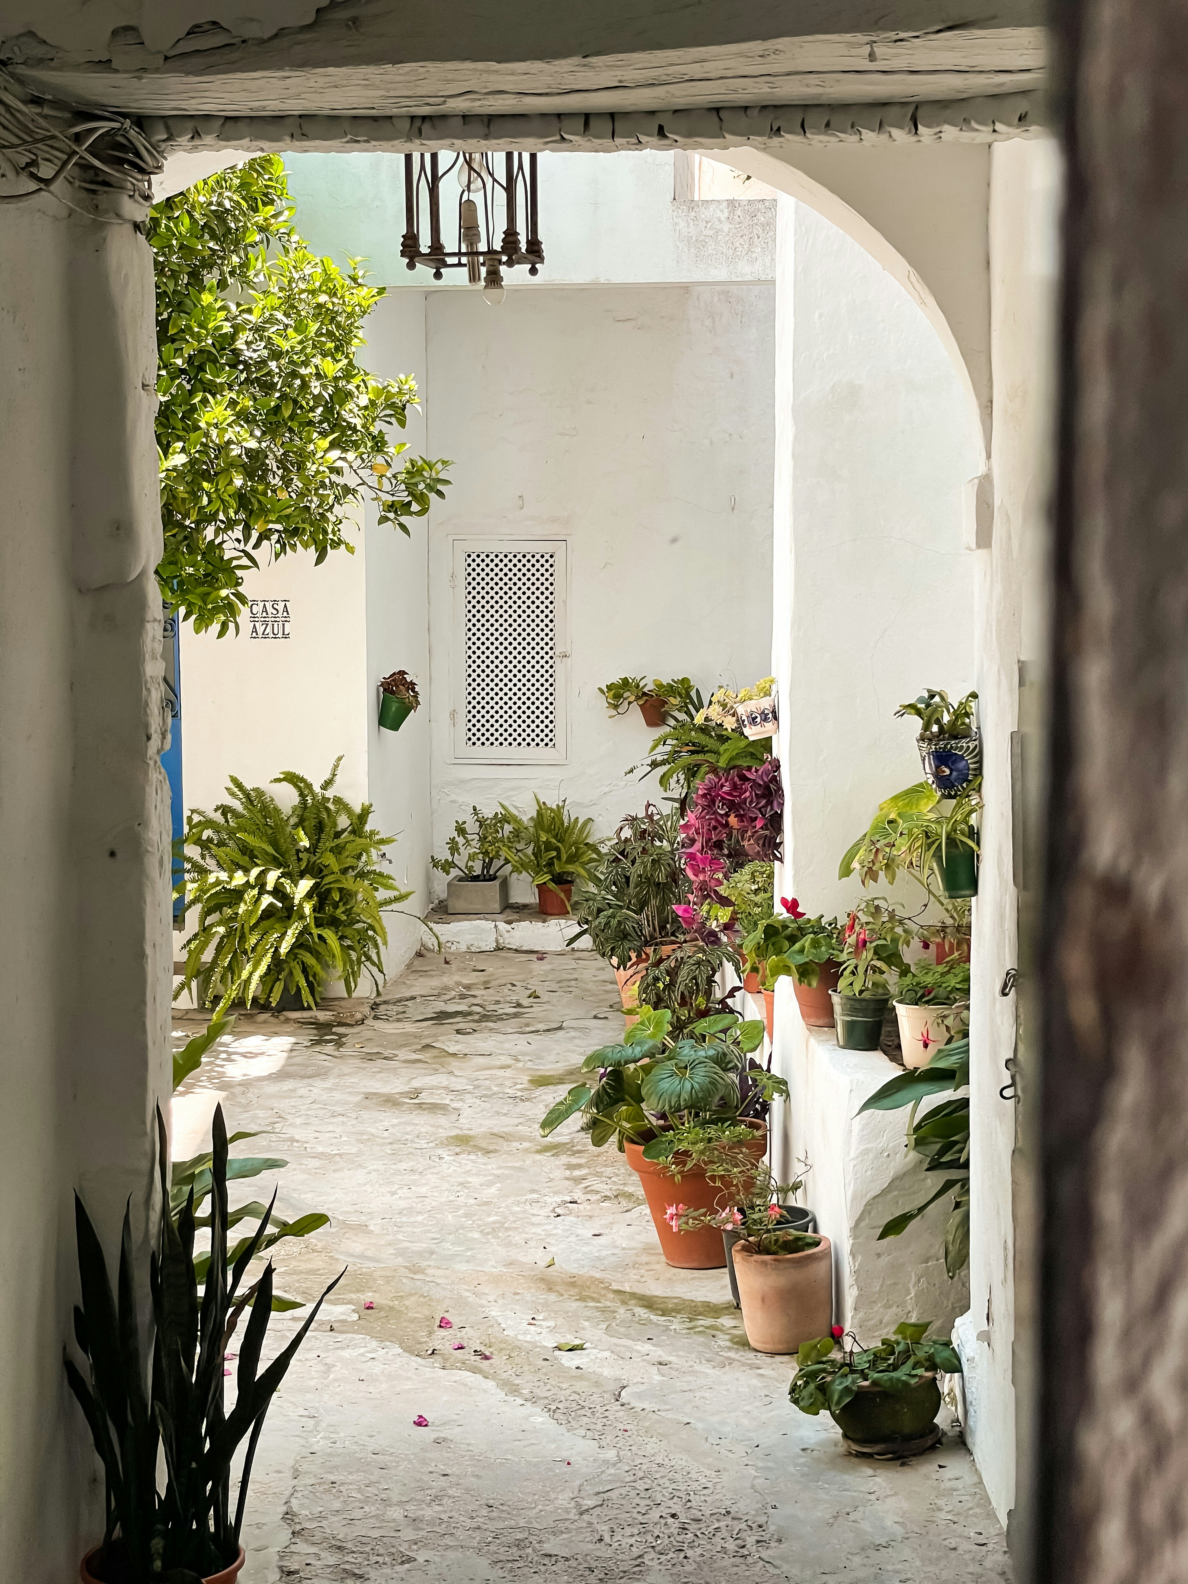
Psychiatric facility courtyard with diffused natural light and planted terrace

London · Edinburgh · Manchester

Twenty years of healthcare architecture. Operating theatres, paediatric wards, hospice corridors — spaces designed to help people heal.

Scroll

Industry Recognition

RIBA4 Awards
AIA2 Citations
AHEADBest Clinical Space
RICSDesign & Innovation
HCD2 Outstanding Achievement
NHAEnvironment Award
RIBA4 Awards
AIA2 Citations
AHEADBest Clinical Space
RICSDesign & Innovation
HCD2 Outstanding Achievement
NHAEnvironment Award

Selected Work

Forty projects. Eight awards.

Each project below earned a citation from an independent jury. Hover to read what they said, and the outcome that followed.
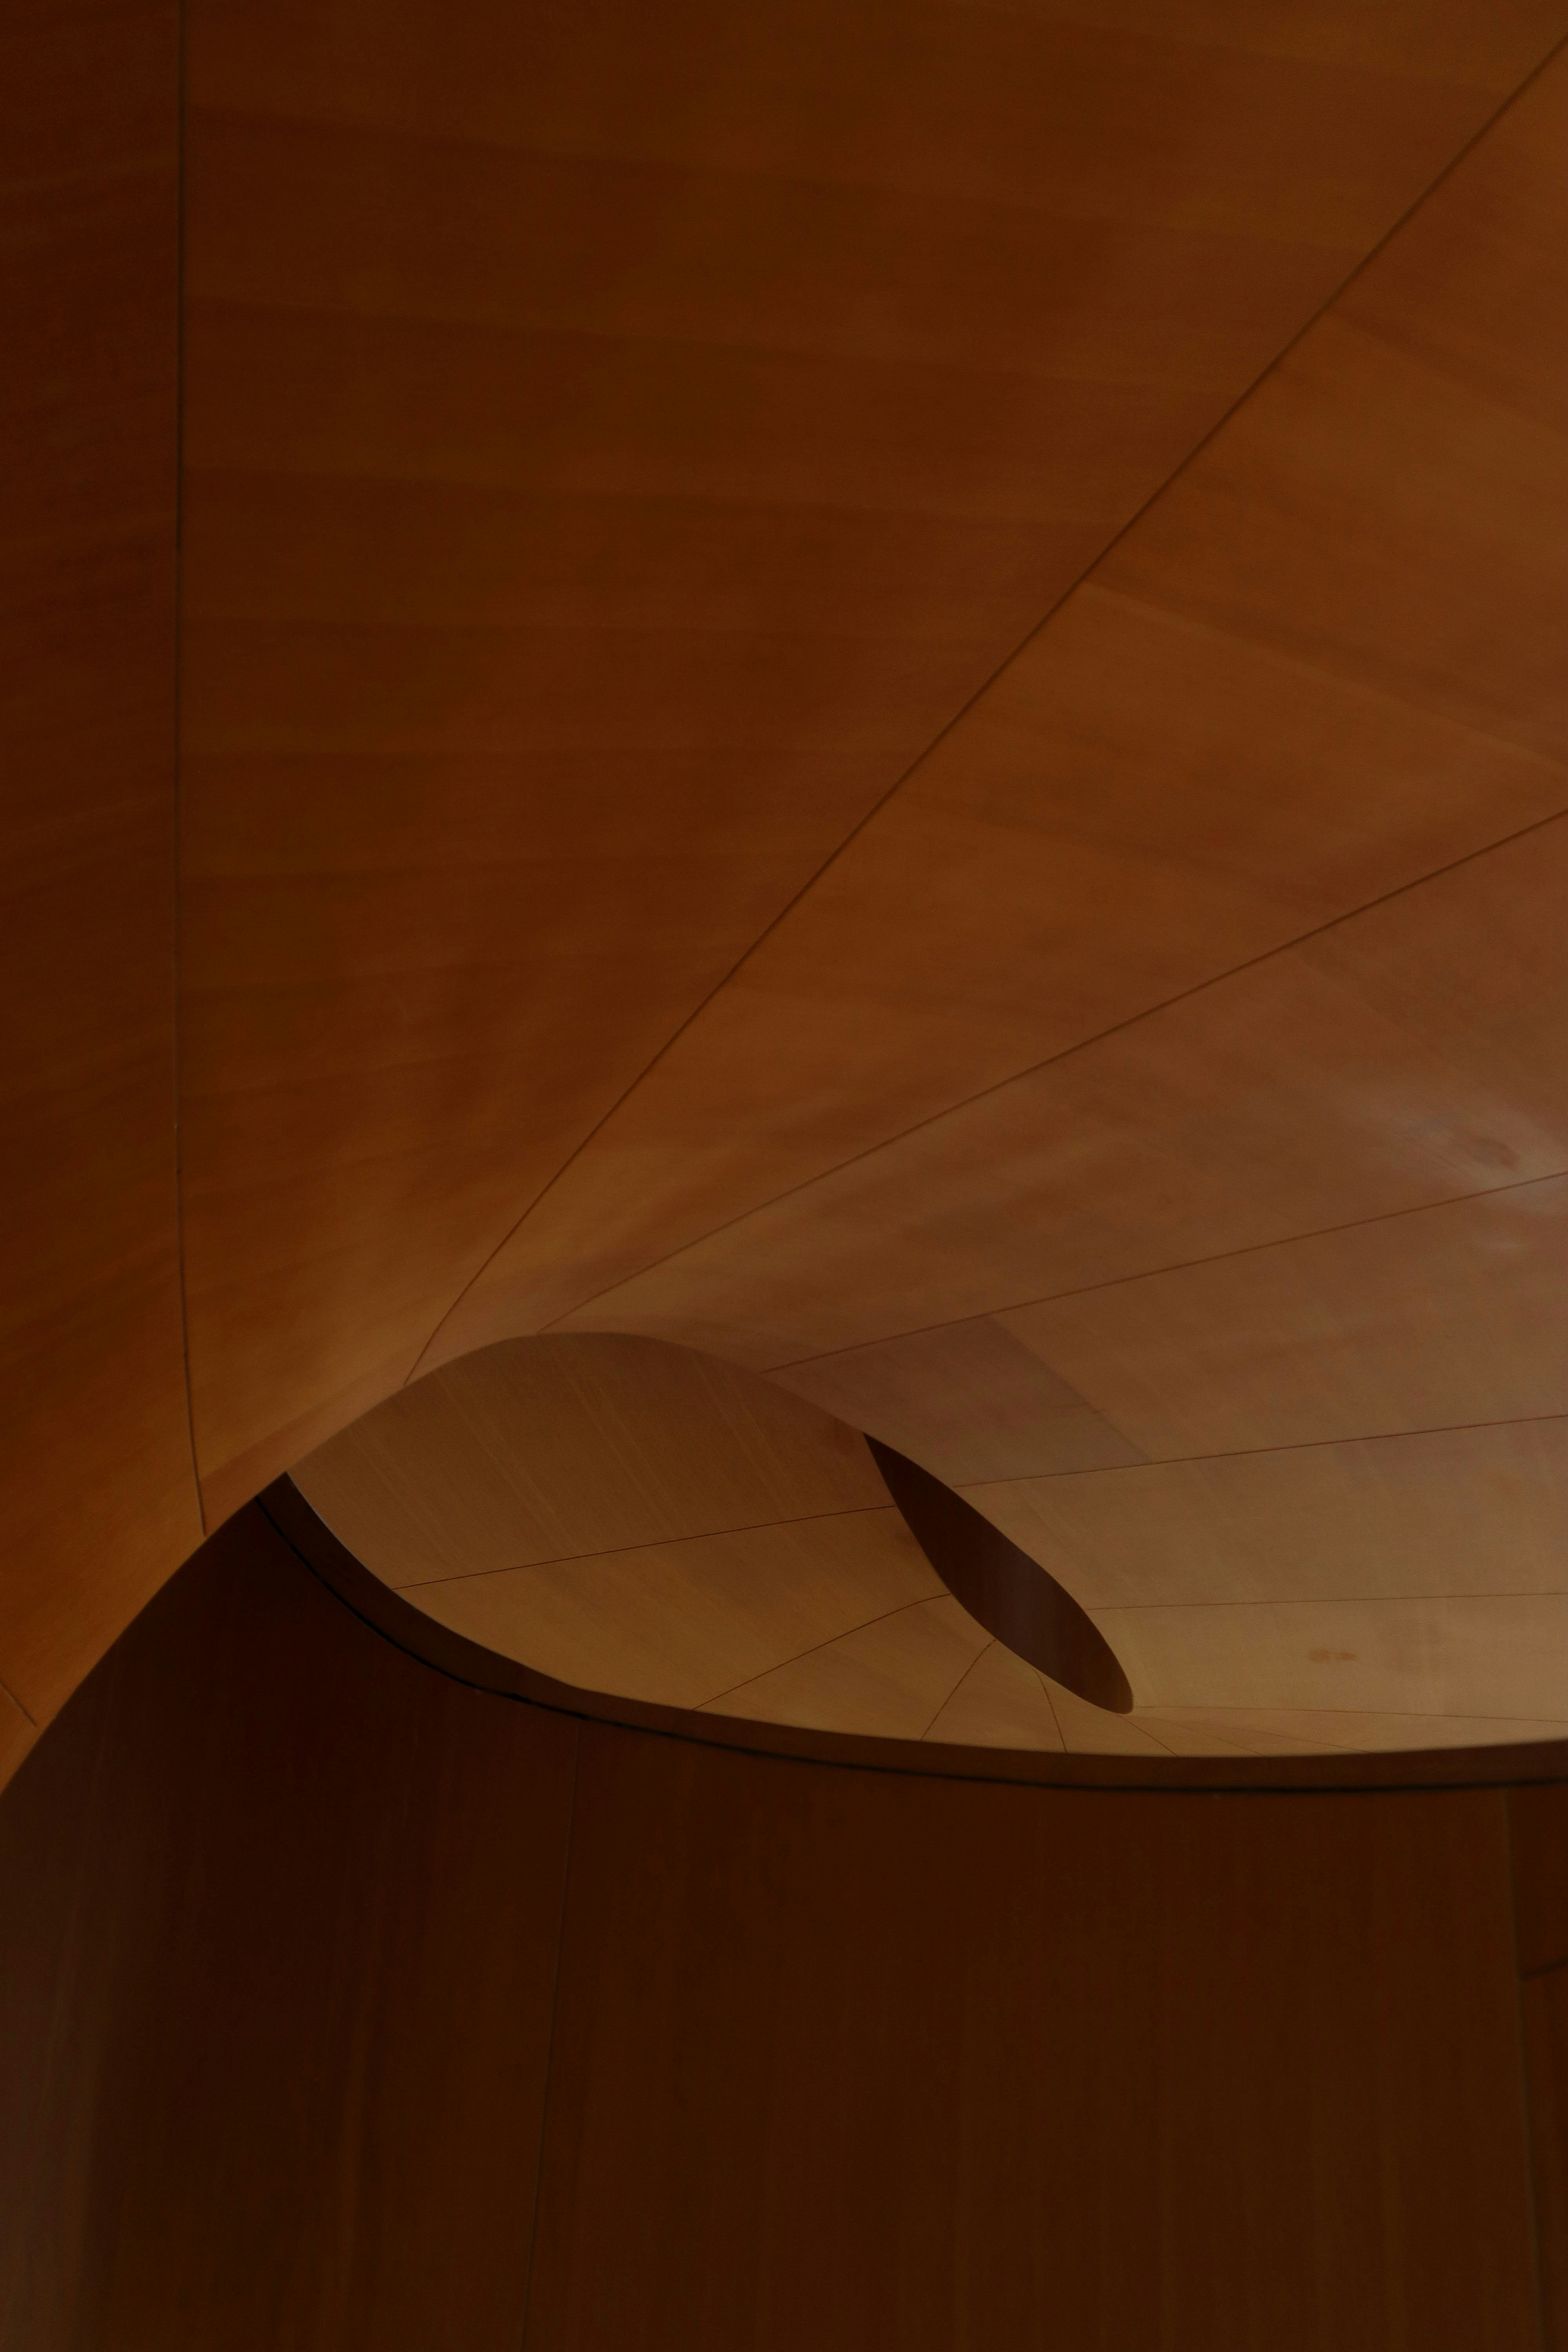
Maternity unit with curved birch joinery and warm amber ceiling wash
RIBA
Maternity

"An extraordinary act of empathy in built form. Every surface seems to understand what a labouring woman needs."

RIBA Award for Architecture

94%Patient satisfaction
+18 pts vs national avg

St Crispin Maternity Unit

Northampton, UK · 2024
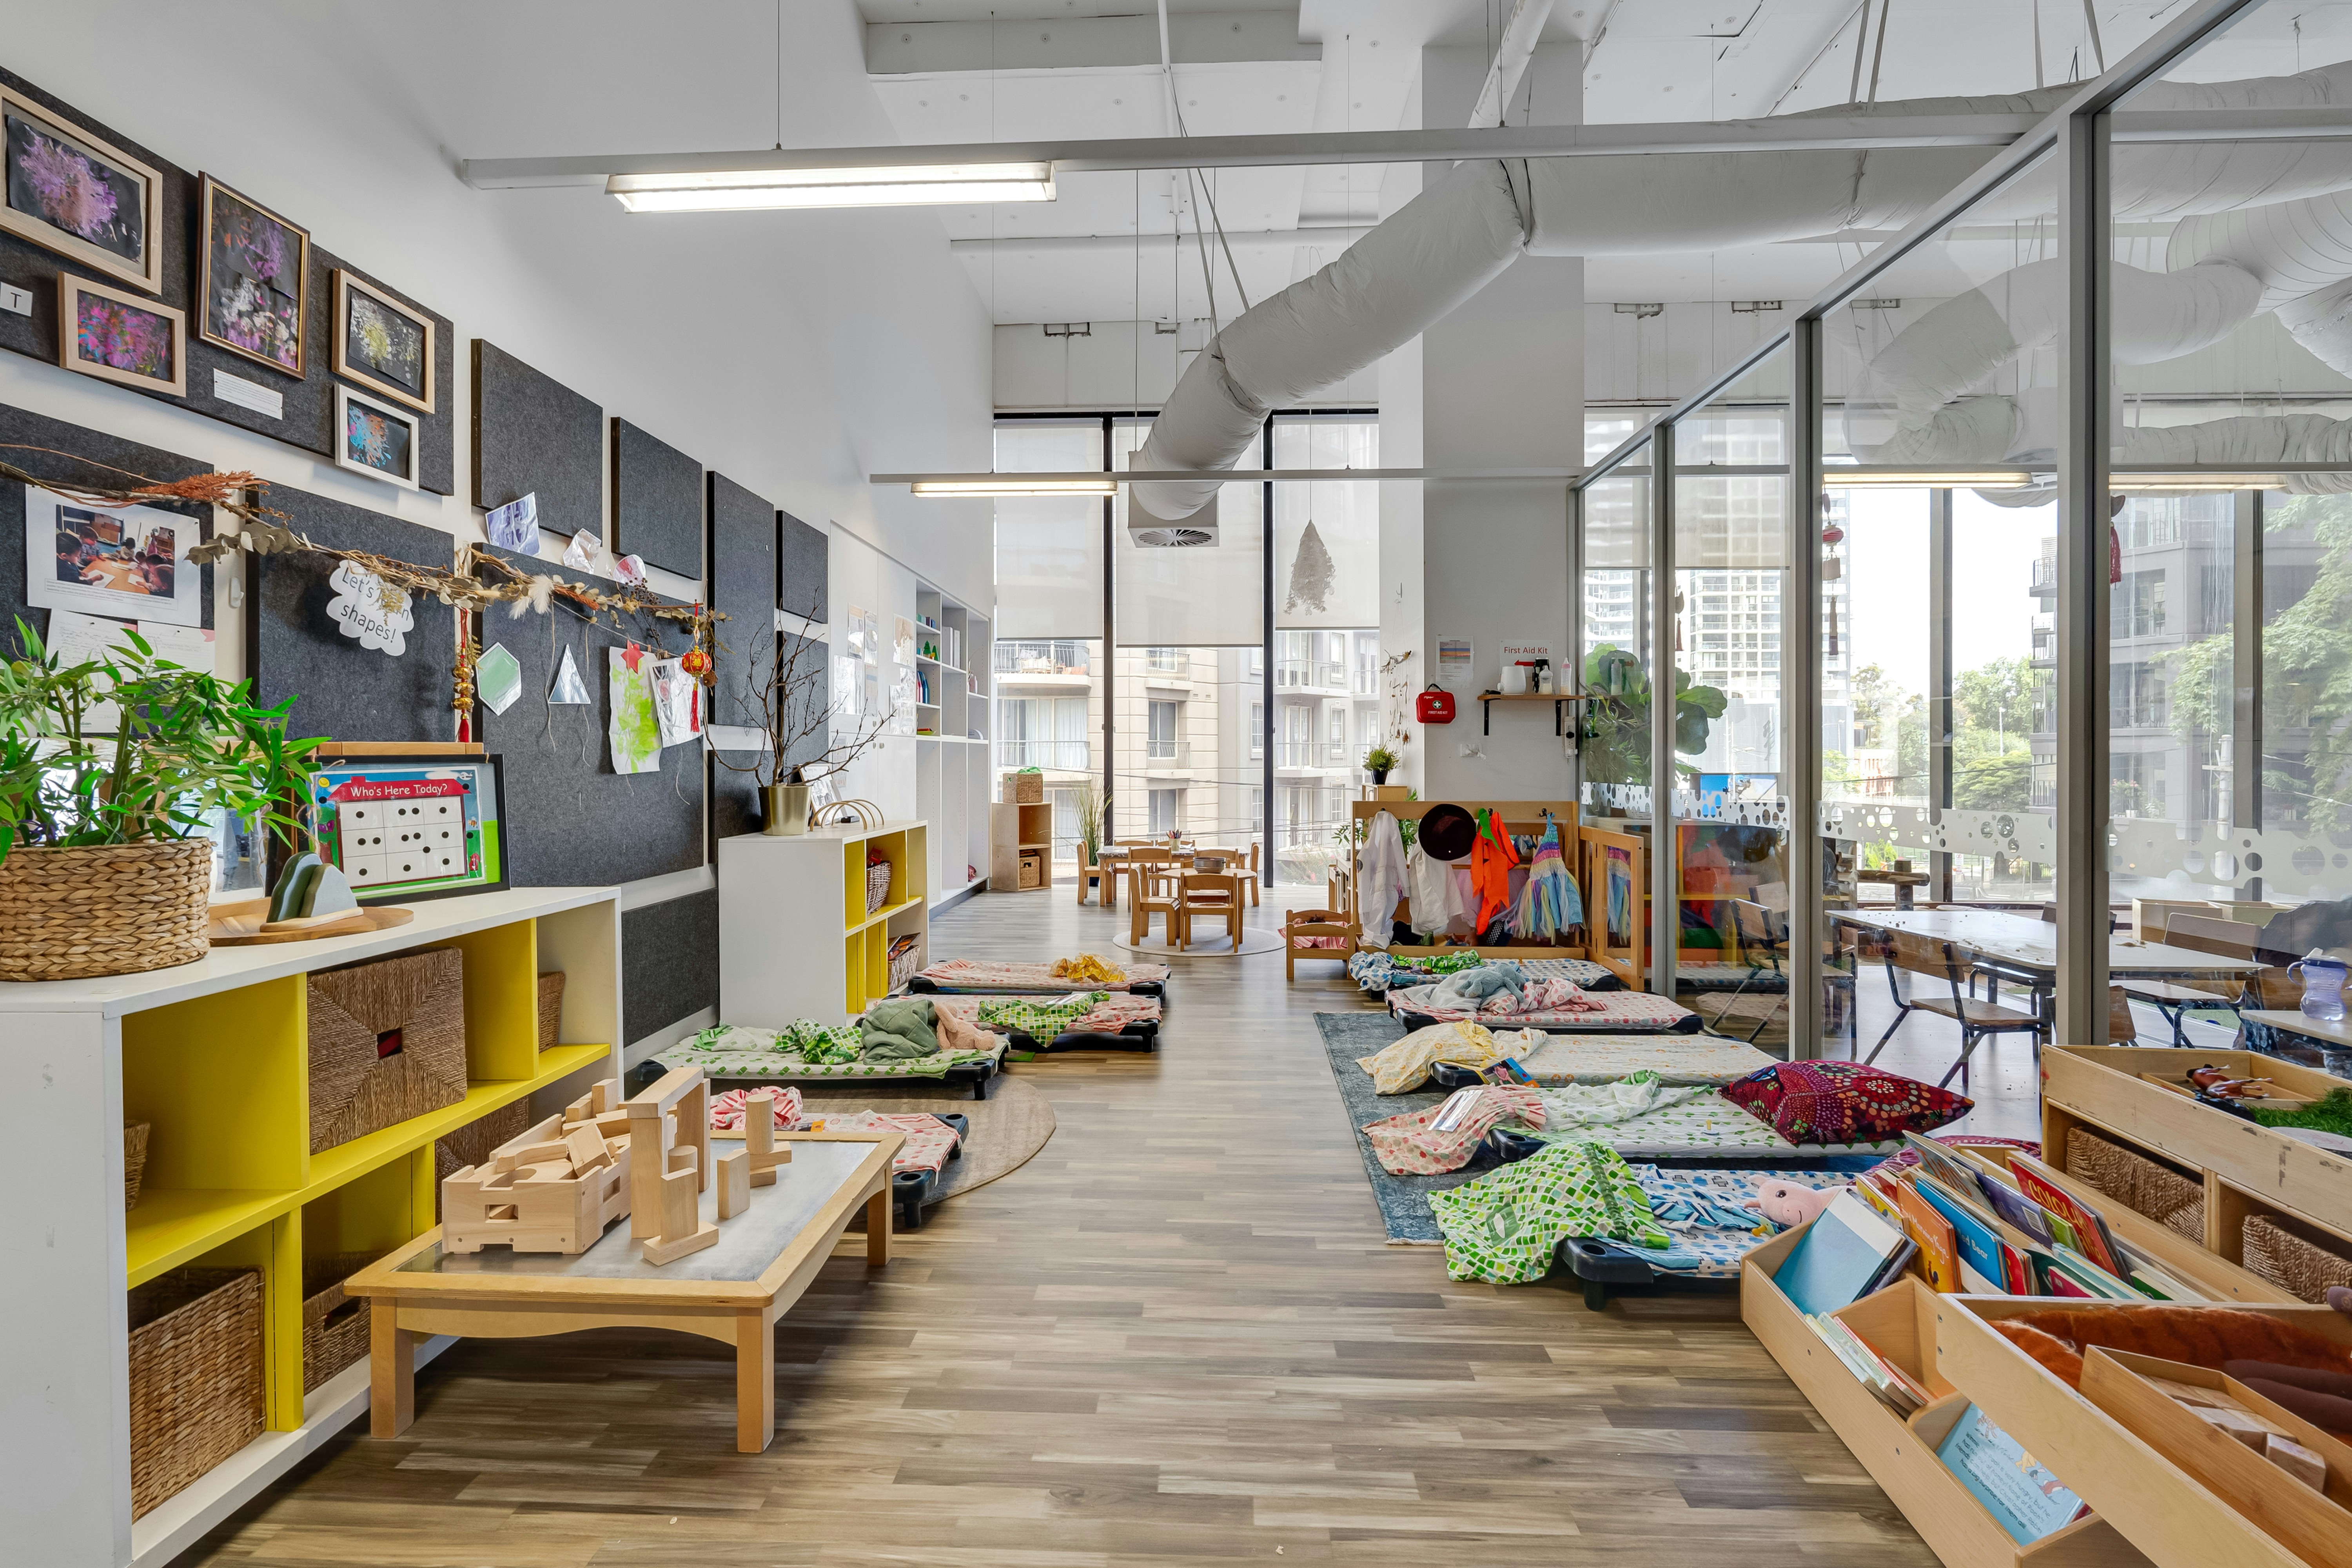
Paediatric ward with illustrated forest mural and rounded furniture in birch
AIA
Paediatrics

"The wallpaper scheme alone reduced reported anxiety scores by a measurable margin. Proof that delight is clinical."

AIA Healthcare Design Citation

−31%Child anxiety scores
vs previous ward

Ashfield Paediatric Wing

Sheffield, UK · 2023

Oncology suite with warm limestone walls and privacy alcoves for treatment chairs
AHEAD
Oncology

"Dignity is not a luxury here — it is the architecture. Material restraint communicates respect at every junction."

AHEAD Europe — Best Clinical Space

88/100Staff wellbeing score
+22 pts post-opening

Greystone Oncology Centre

Edinburgh, UK · 2024
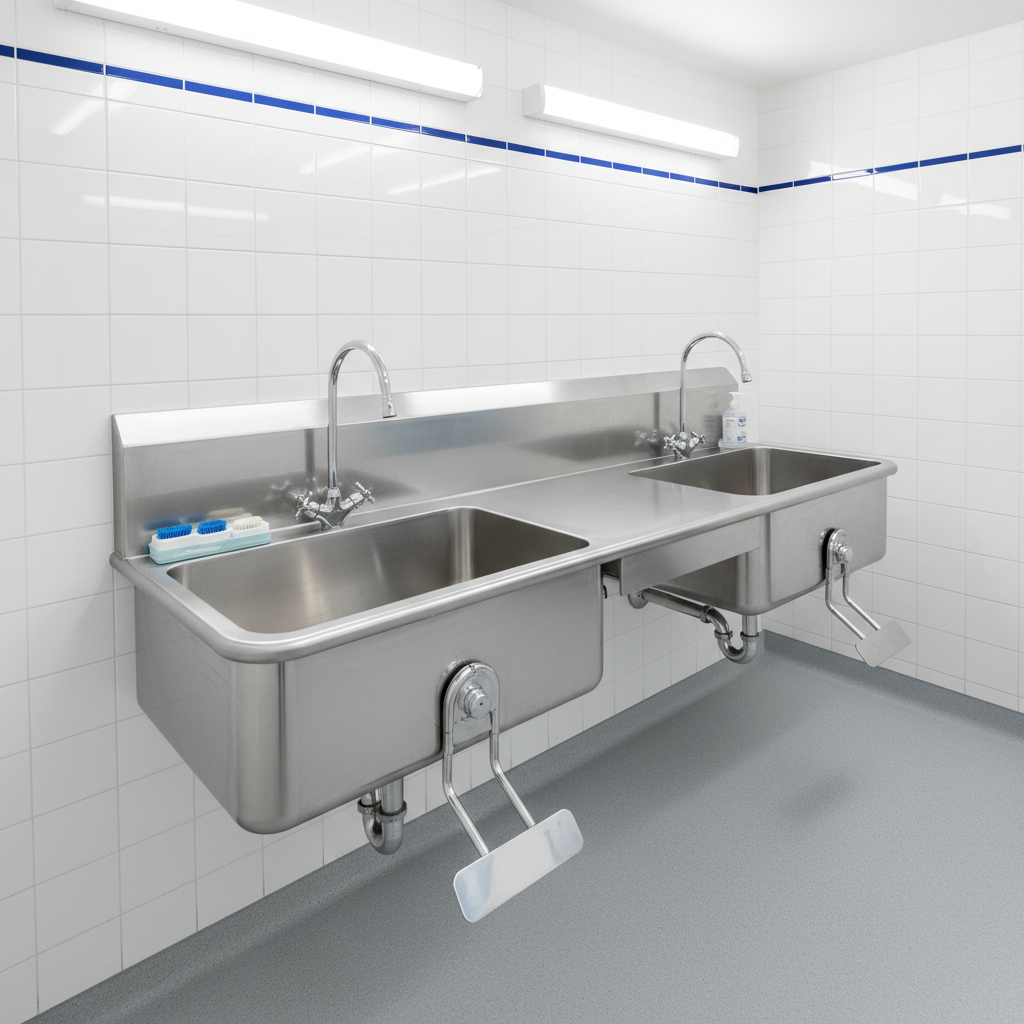
Operating theatre with glare-controlled LED panels and ergonomic scrub zone
HCD
Surgical

"Reducing surgical lighting fatigue through spectral tuning was a masterstroke. The surgeons noticed within a week."

HCD Outstanding Achievement

−14%Surgical error rate
Year 1 post-opening

Thornfield Operating Suite

Manchester, UK · 2022
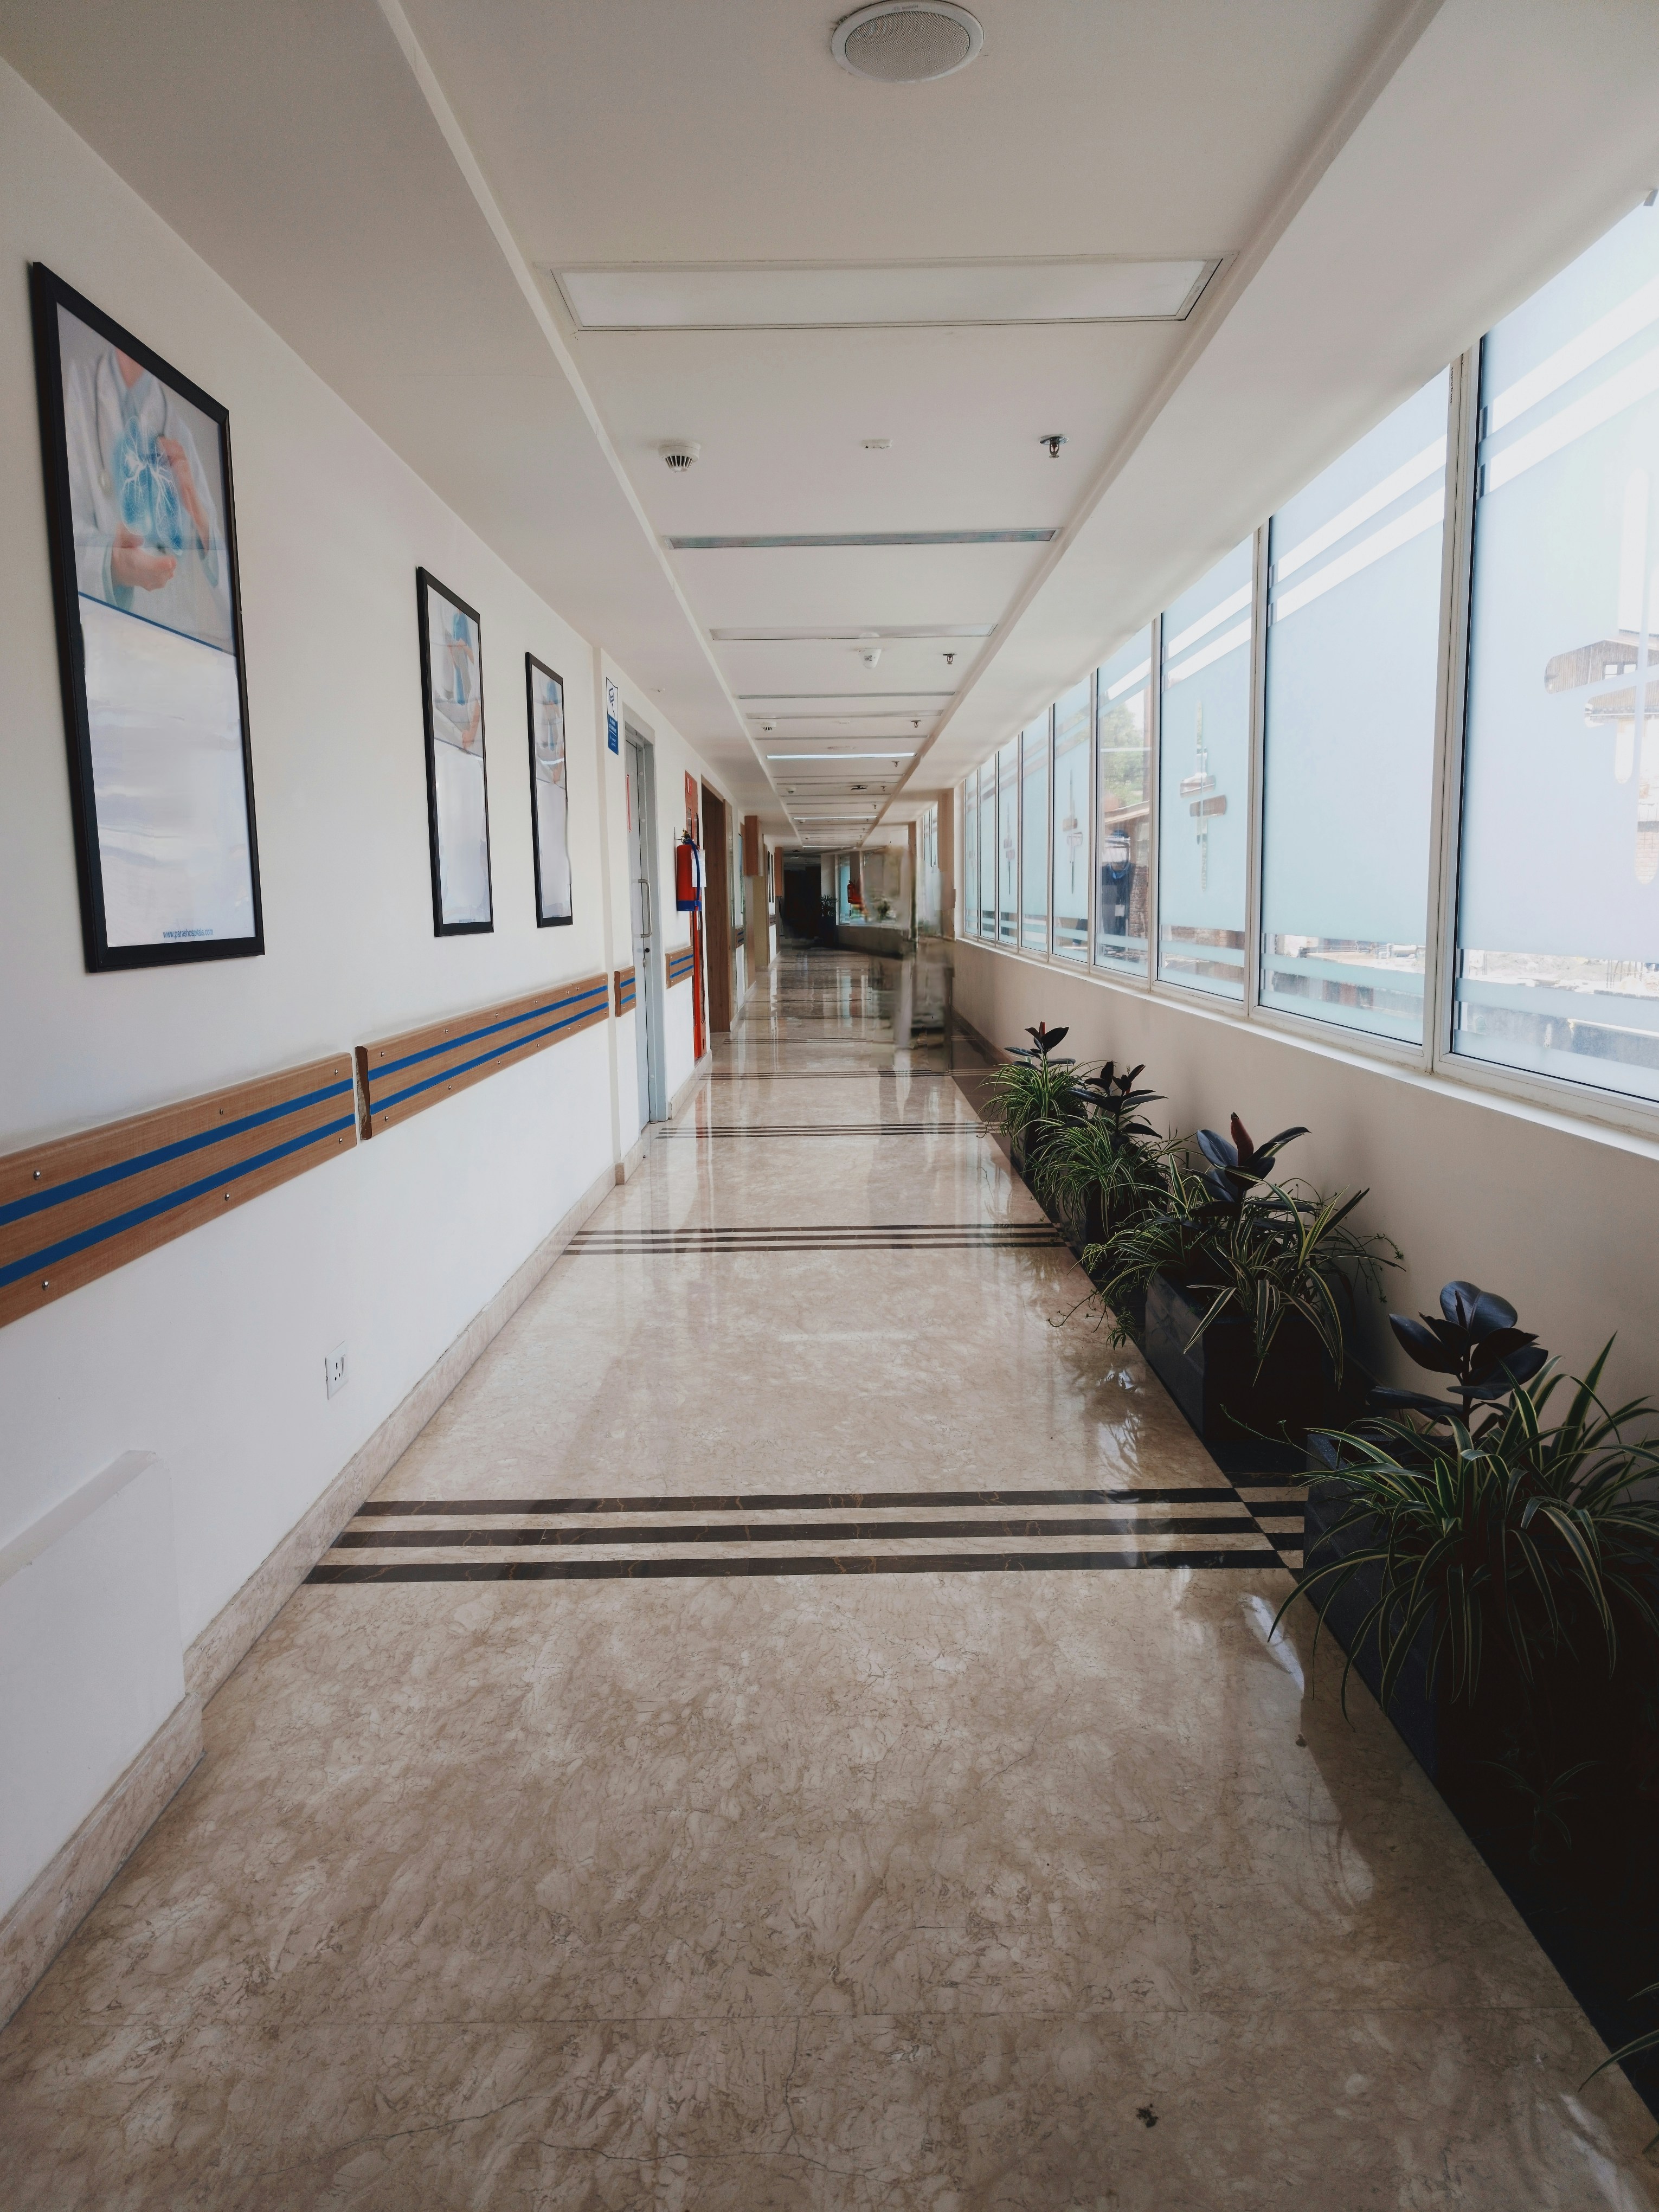
Hospice corridor with canopy ceiling installation and garden view at end of passage
RICS
Palliative Care

"The forest canopy ceiling transforms what is often the most feared corridor in a building into a walk through stillness."

RICS Design & Innovation Award

97%Family comfort rating
Post-occupancy survey

Elm Court Hospice

Bath, UK · 2023

Psychiatric facility courtyard with layered planting and natural stone seating
AIA
Mental Health

"The courtyard is not an amenity — it is a therapeutic instrument. Light, planting, and materiality work in clinical concert."

AIA Mental Health Architecture Award

−9 daysPatient recovery time
avg stay vs baseline

Linden Psychiatric Facility

Bristol, UK · 2022
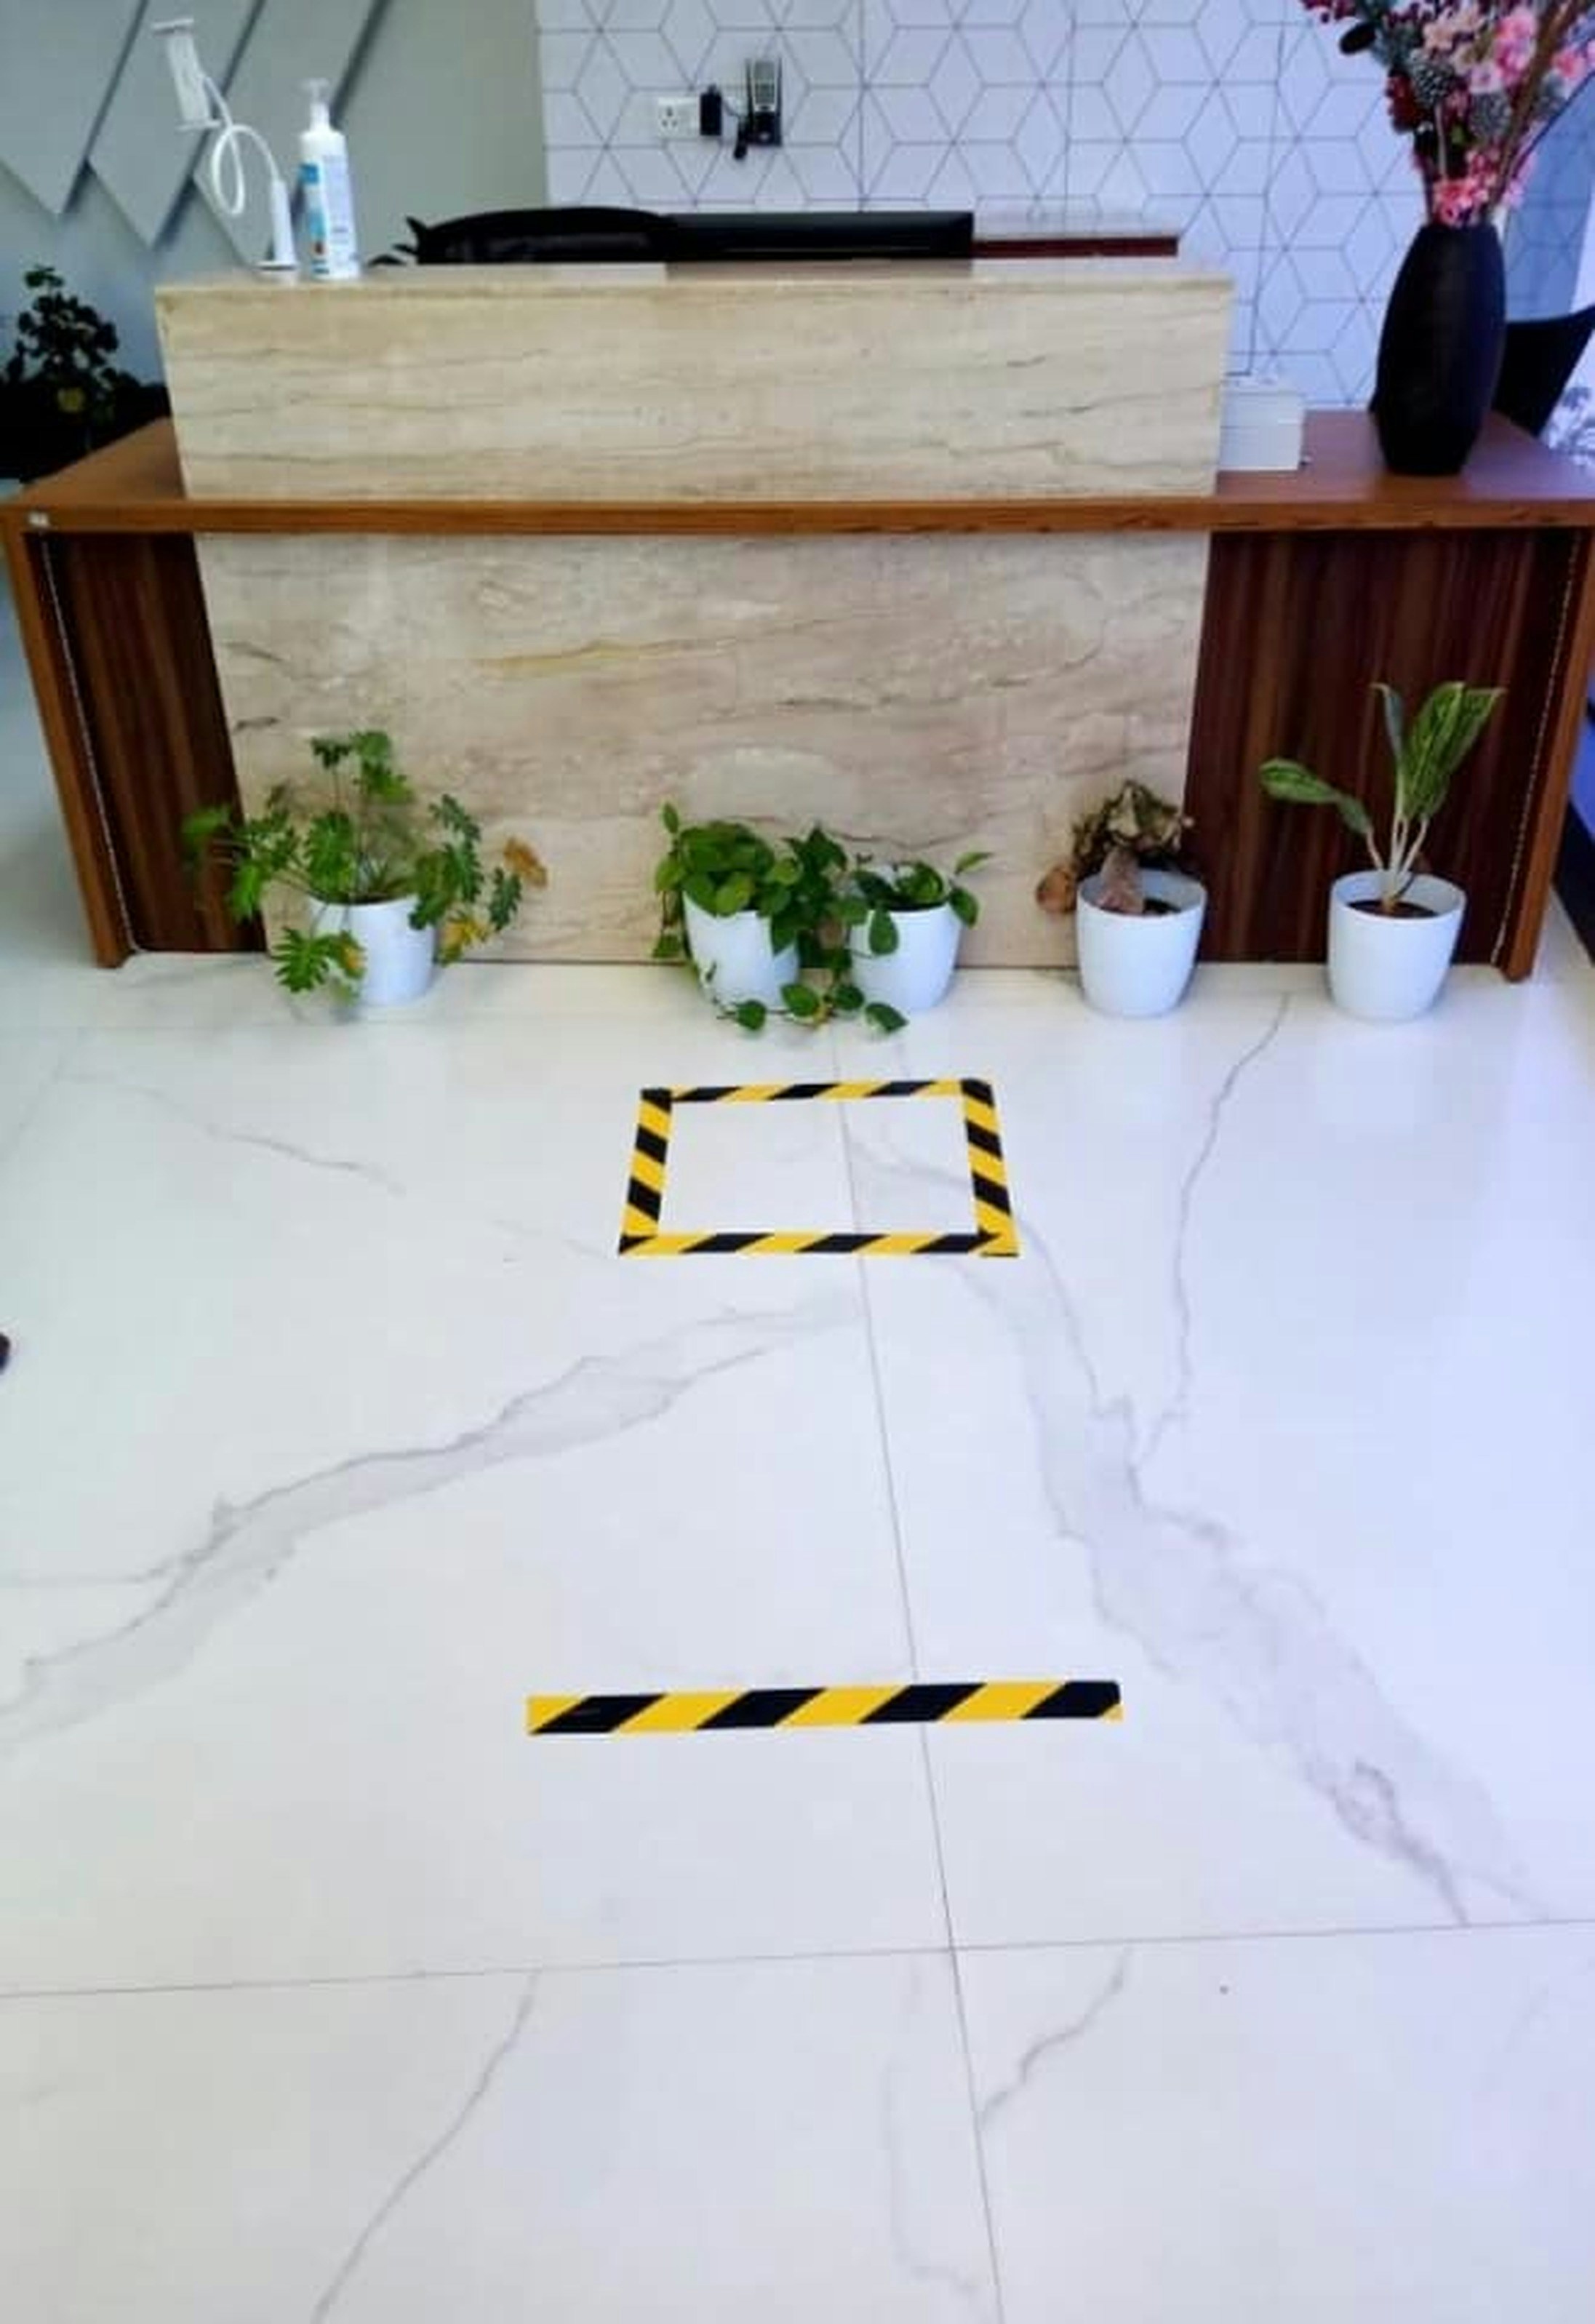
Private clinic reception with marble inlay floor and bespoke reception desk in smoked oak
RIBA
Private Practice

"The founders wanted a clinic that felt nothing like a clinic. They got a space that feels like the best hotel you have ever recovered in."

RIBA London Award

91%Patient return rate
within 12 months

Harrow Private Clinic

London, UK · 2025

Intensive care unit with circadian lighting system and acoustic ceiling panels
HCD
Critical Care

"Circadian lighting in an ICU is not a trend — here it is precisely calibrated to patient sleep cycles. The data is compelling."

HCD Innovation in Critical Care

−22%HAI infection rate
Post-renovation audit

Westbrook ICU Renewal

Leeds, UK · 2023

+ 32 further projects available in the full case library.

Join waitlist for early access

Design Philosophy

Three convictions that guide every commission.

Light

Light as the first material

Before a single wall is specified, we model how daylight will move through a space across every season. A recovery room that catches afternoon sun. A corridor that doesn't feel like a corridor at all.

100% of projects include daylight analysis

Material

Materials that whisper, not shout

Limestone, linen, birch, terrazzo. We work with a restricted palette of materials chosen for their tactile quietness — surfaces that communicate calm without announcing themselves.

Specifying low-VOC materials since 2006

Flow

Flow redesigned from admission to discharge

We map patient journeys before we draw a single partition. The distance from triage to first assessment. The sight-lines from a nurse station. These are not afterthoughts — they are the architecture.

Average 23% reduction in staff travel distance
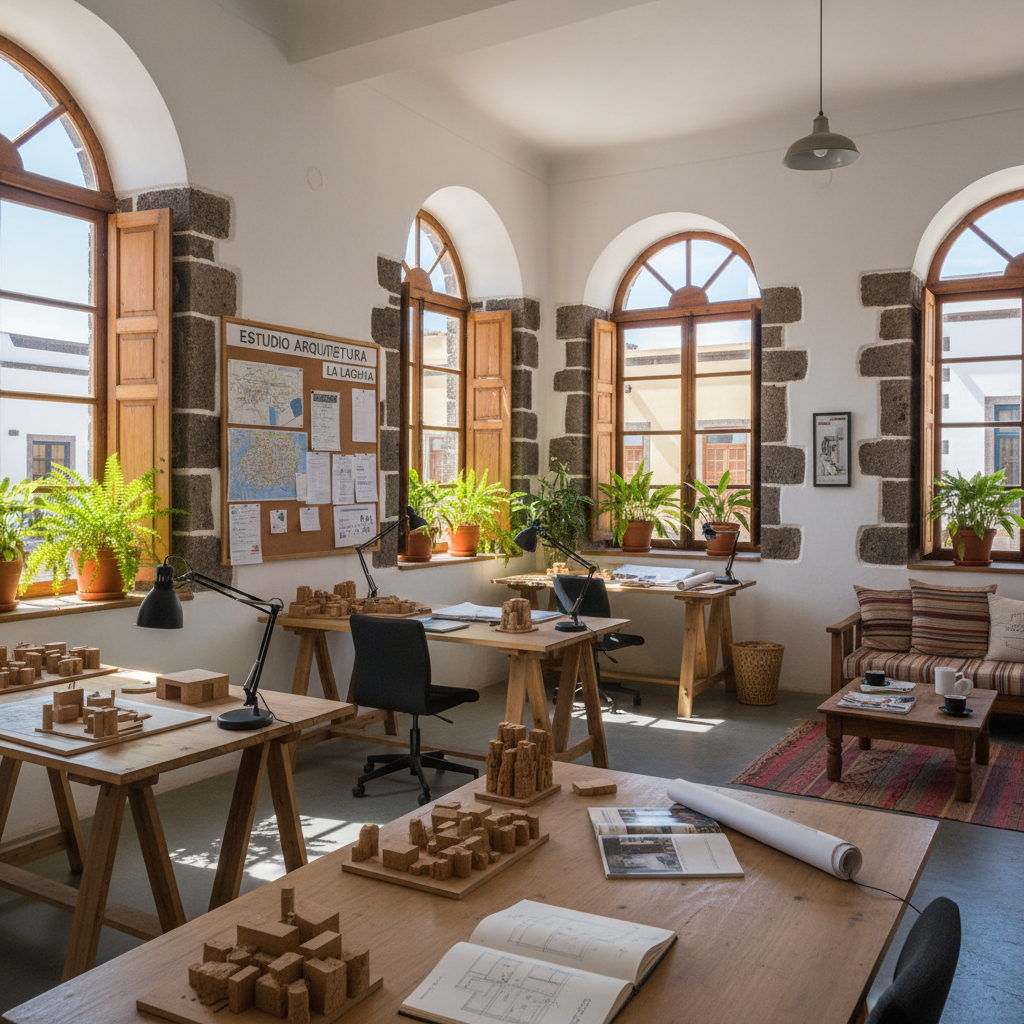
Atelier studio drafting room with large windows, models and drawings pinned to walls

"We are not decorating hospitals.
We are redesigning the experience of being ill."

— Founding Principal, Atelier Studio

Studio List — Early Access

Be first to access the complete case library — 40+ healthcare projects, full specifications.